Saṅghaṁ
ArchStorming - Community center.
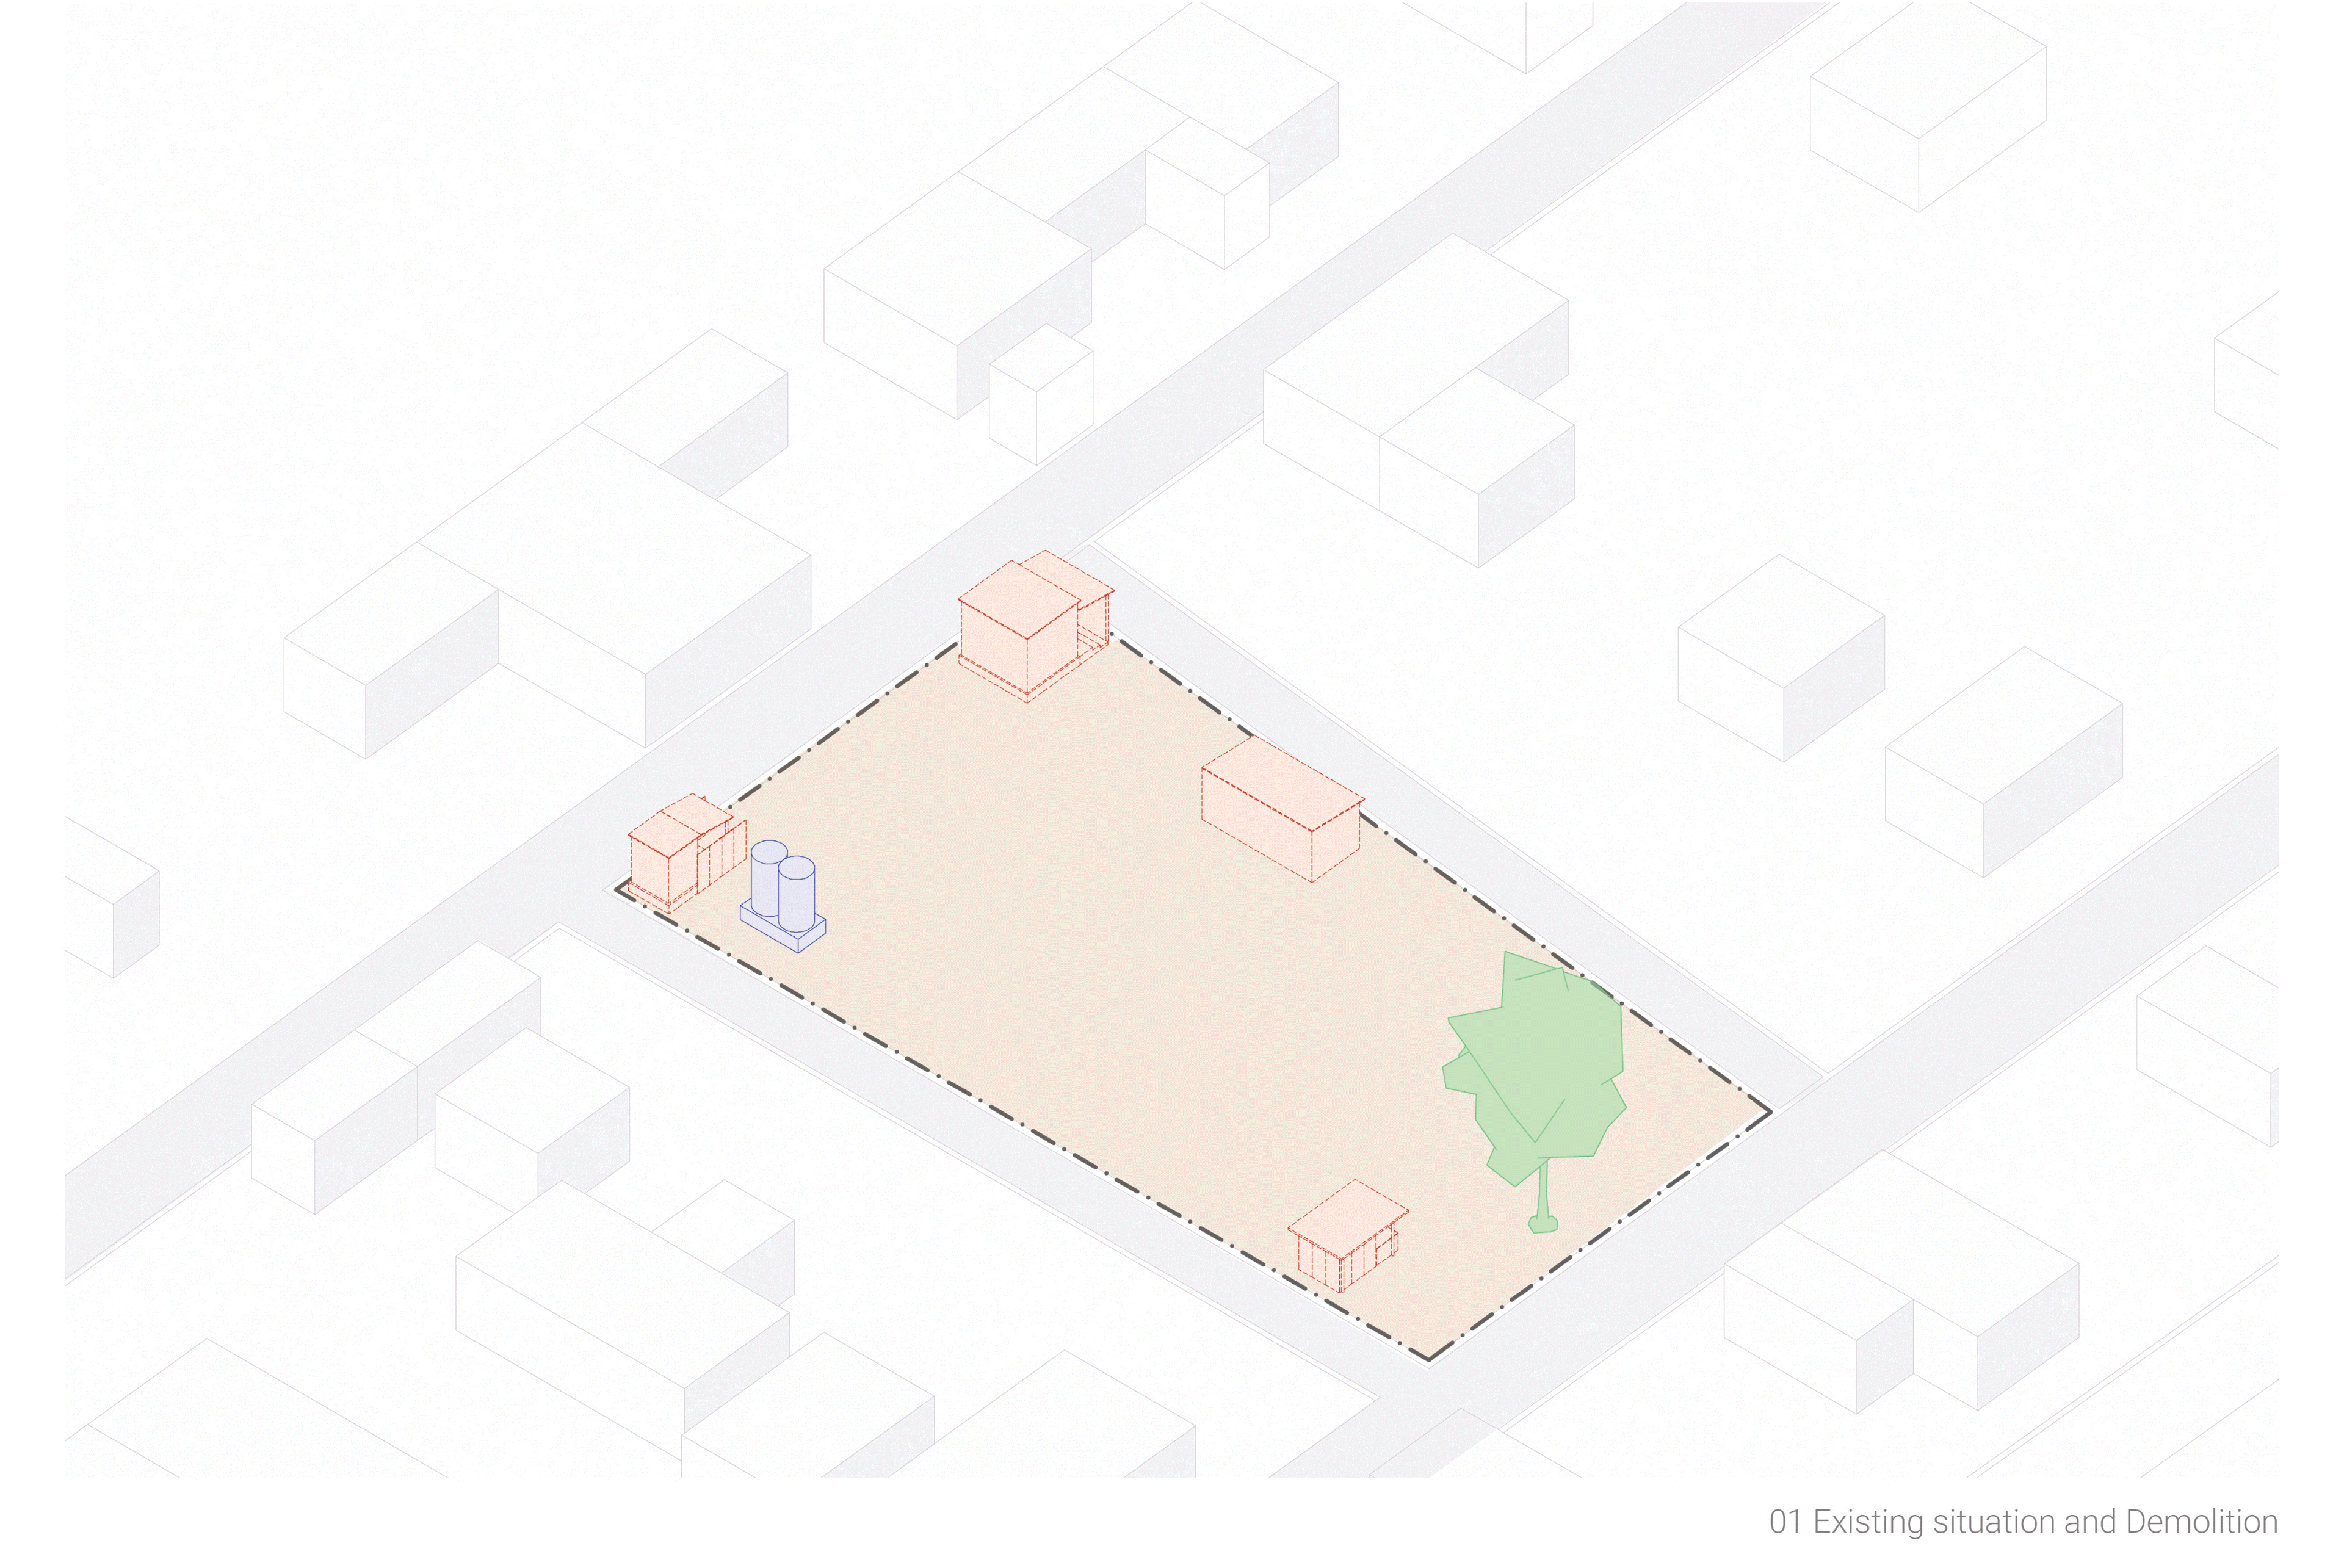
The design proposal for Sangham aims to integrate seamlessly with the village's urban fabric, ensuring minimal disruption. It emphasizes modularity, respects local architectural practices, and revitalizes the neem tree, reinforcing our belief in the community center's vision - Sangham.
Evolution of Saṅghaṁ
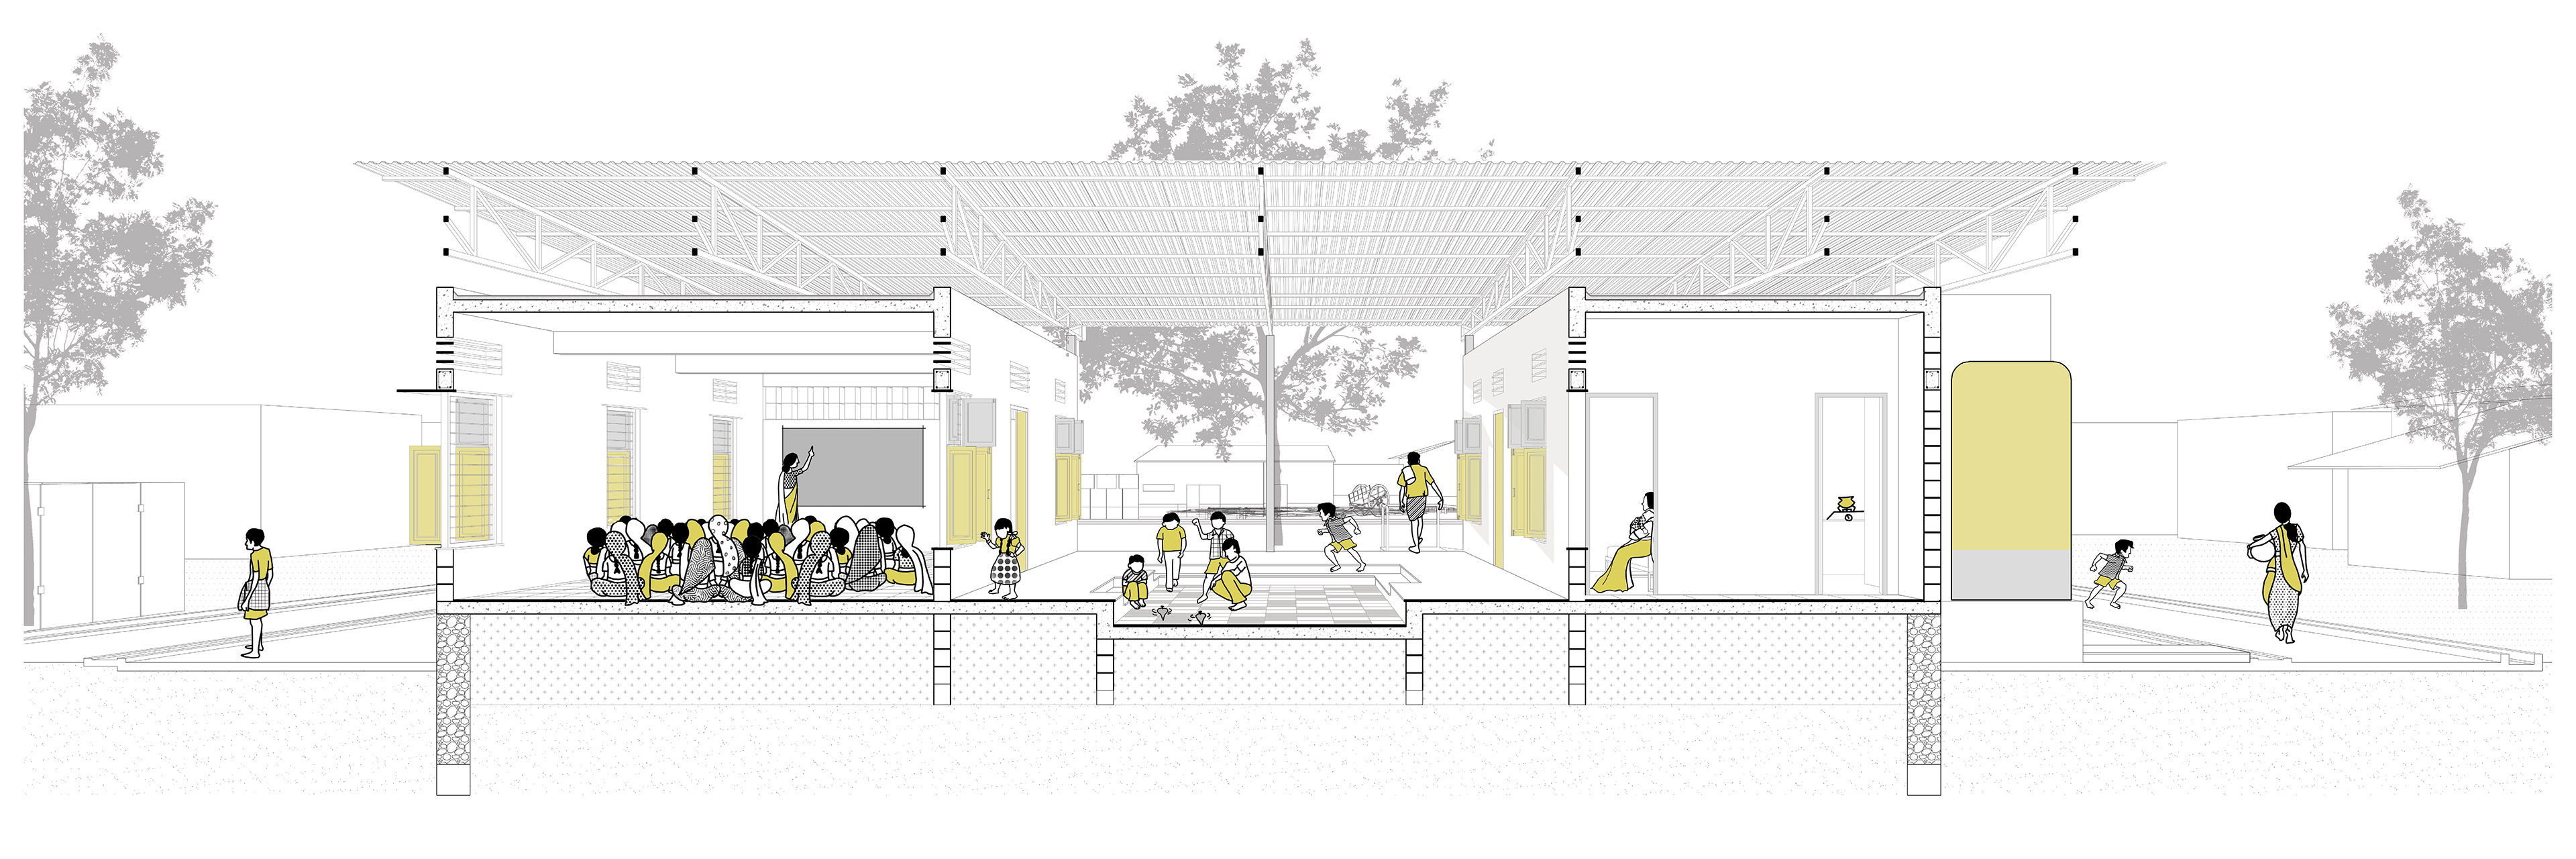
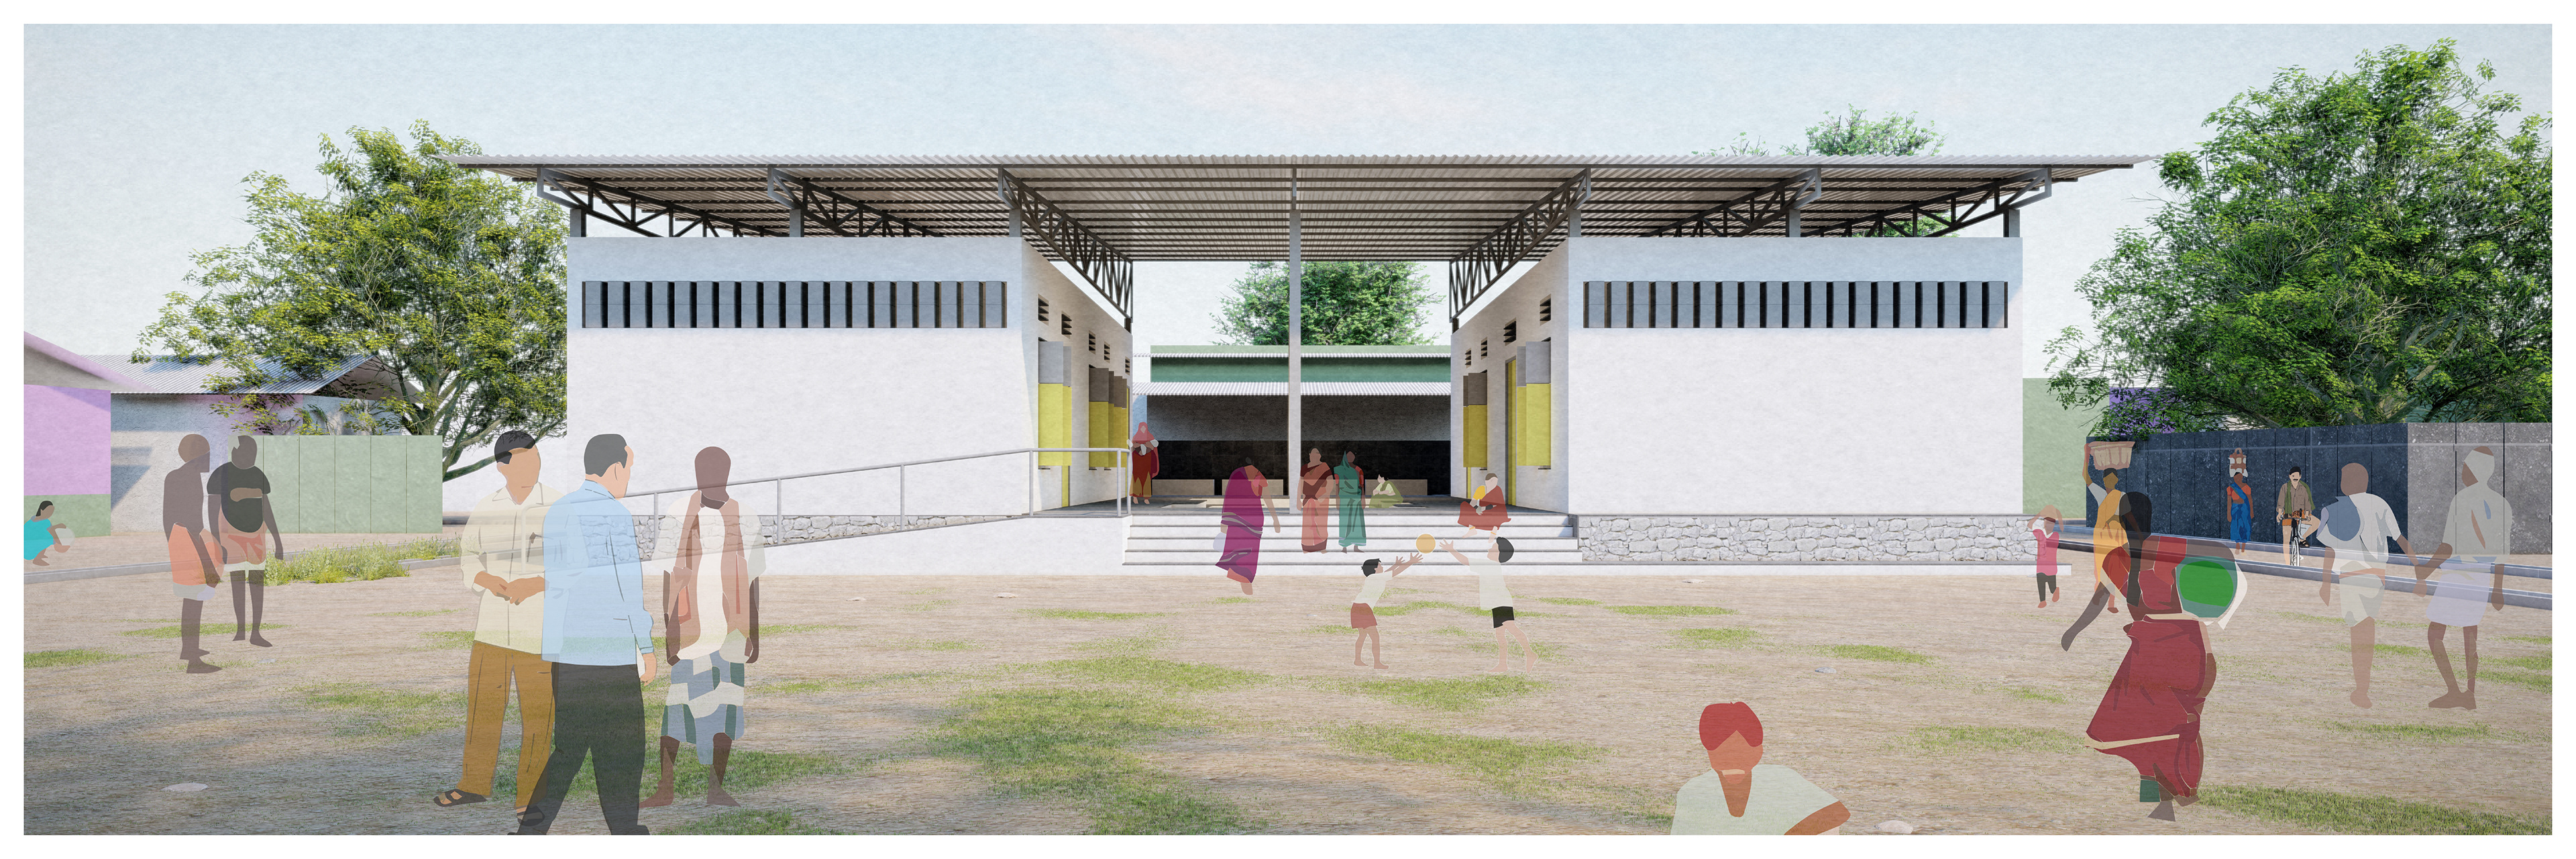
The proposed community heart is open and transparent facilitating direct visual interaction with the surroundings and it also serves as an additional social space adjacent to the existing area under the neem tree.
- The two volumes include an Anganwadi facility and a multipurpose room with a new community heart in the center.
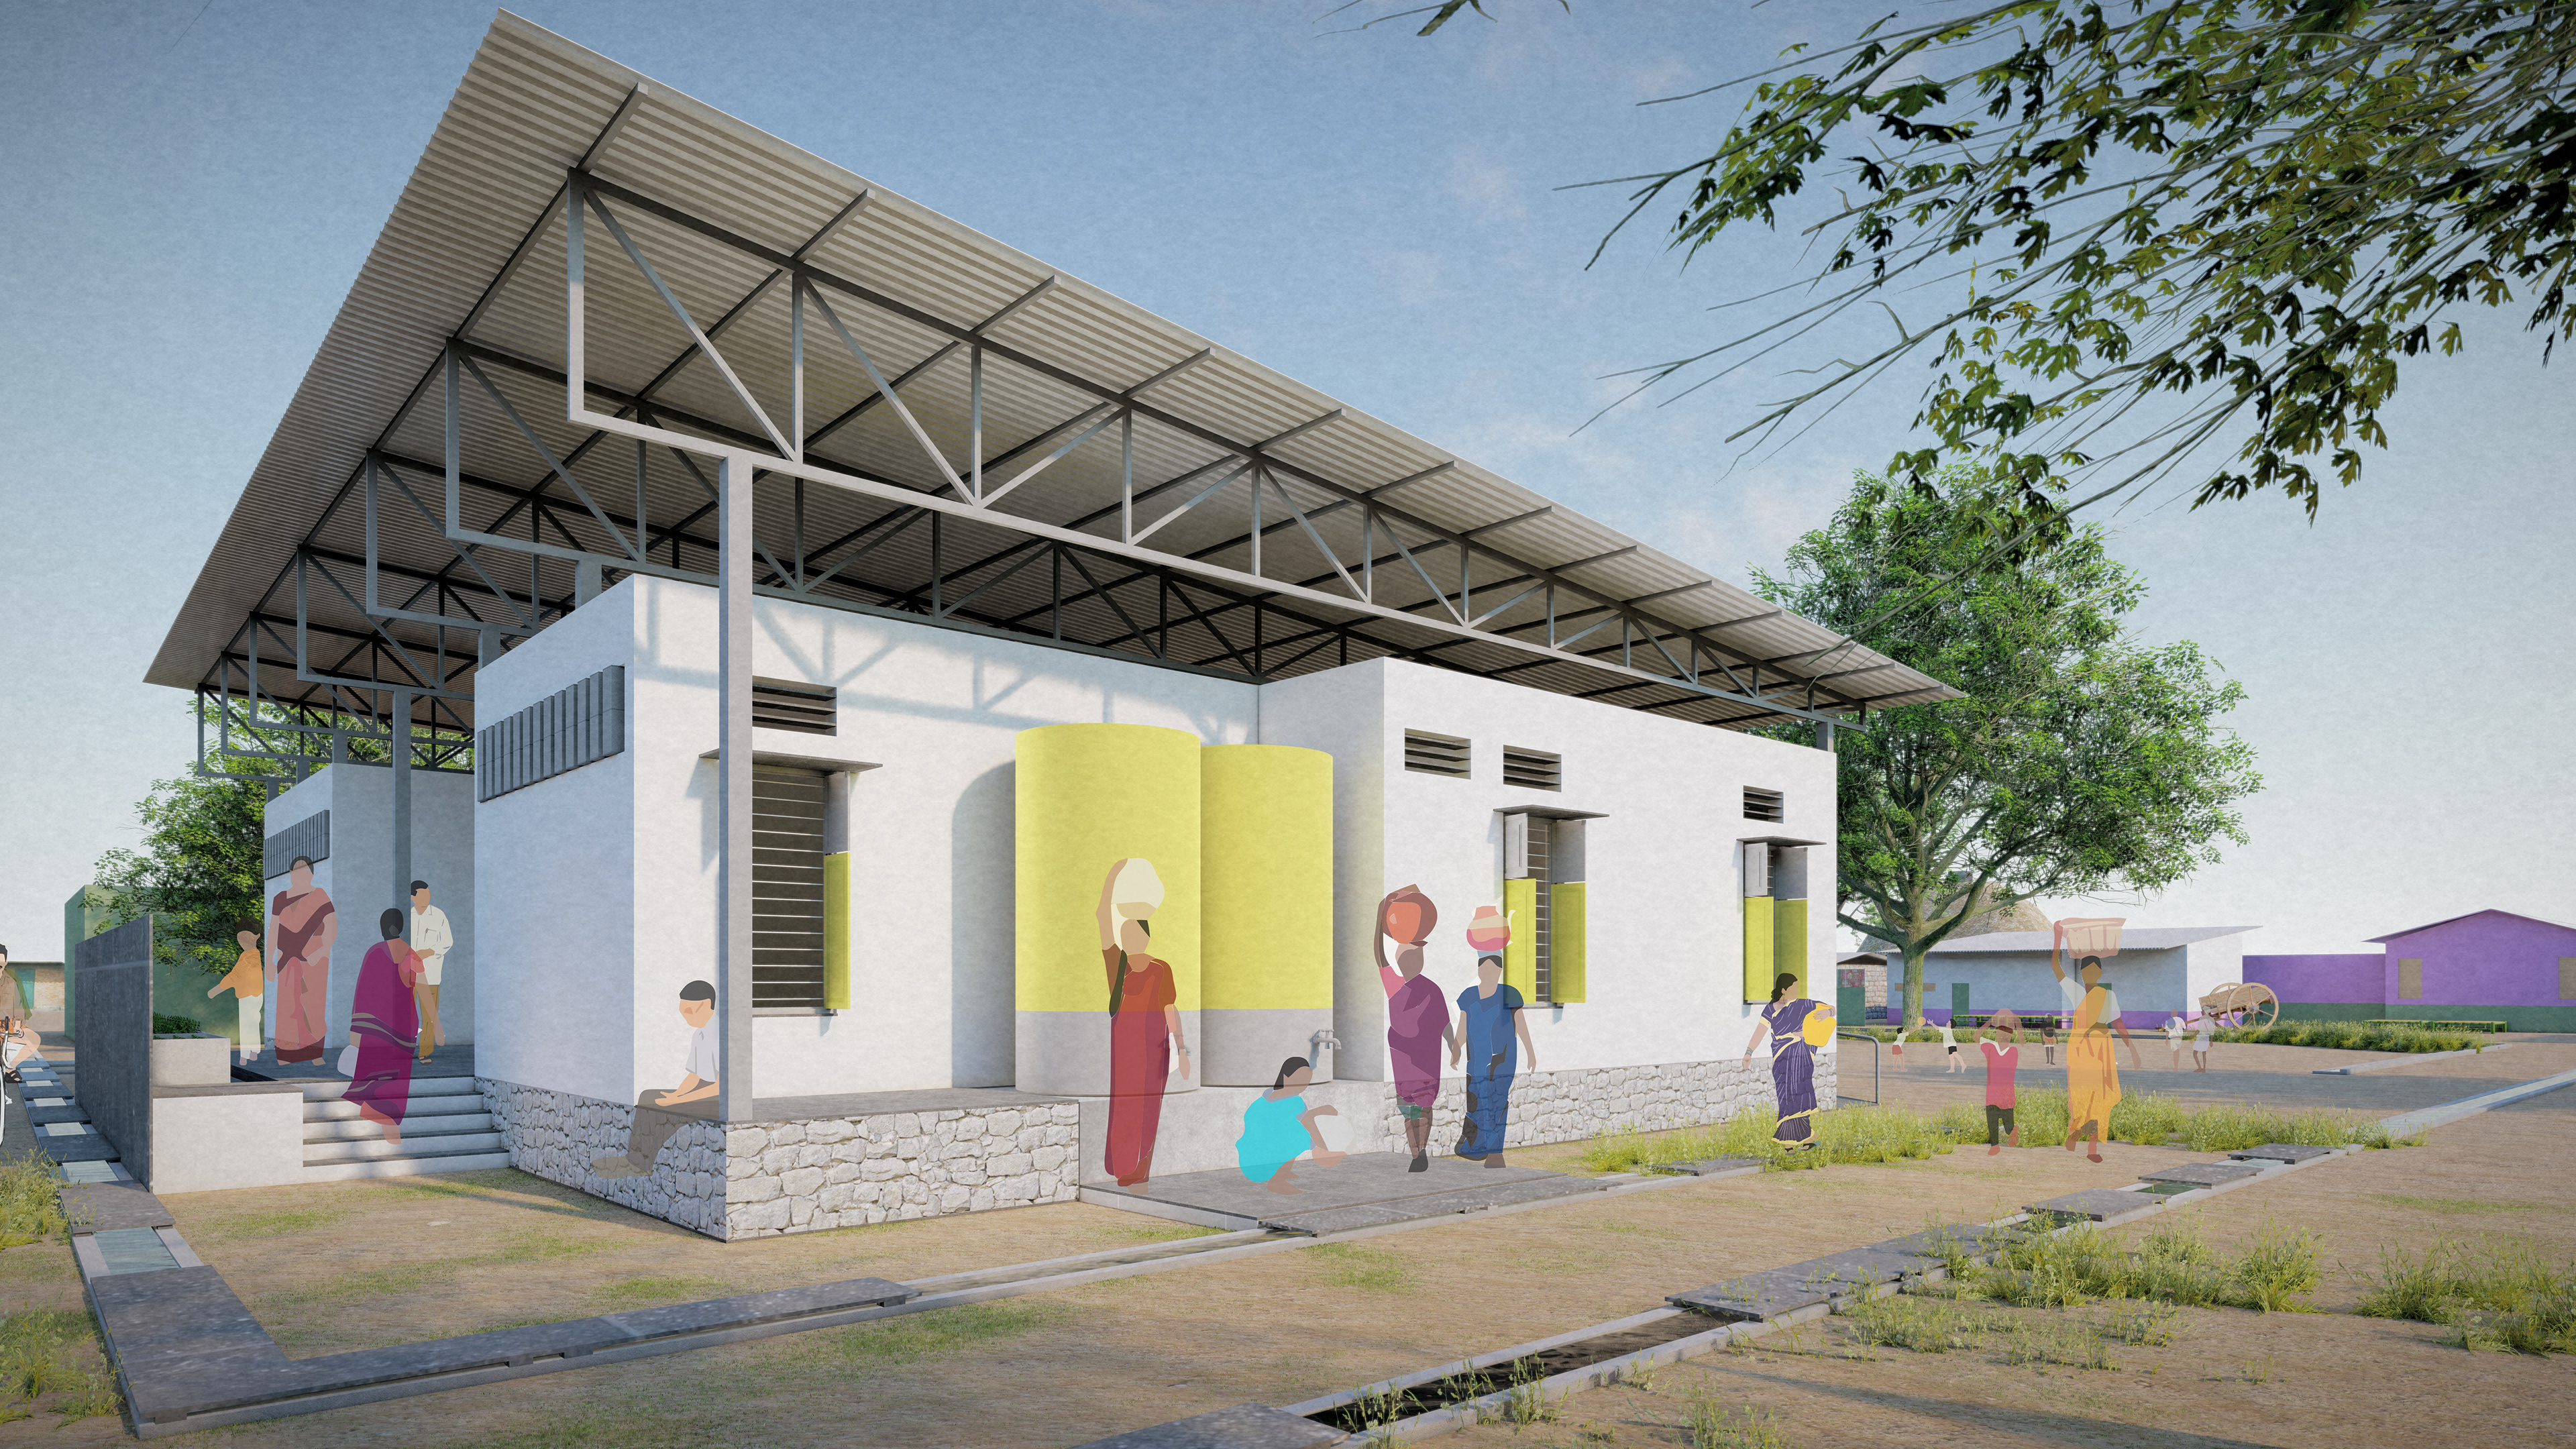
- The use of a secondary roof to reduce thermal gain and protect against heavy rainfall.
- The water tank, a vital part of the Kodidoddi community, has been preserved, renovated, and revitalized to boost efficiency and convenience for everyone.
- Incorporating elements like Kadappa sunshades and stone masonry walls captures the essence of the village's vernacular architecture.
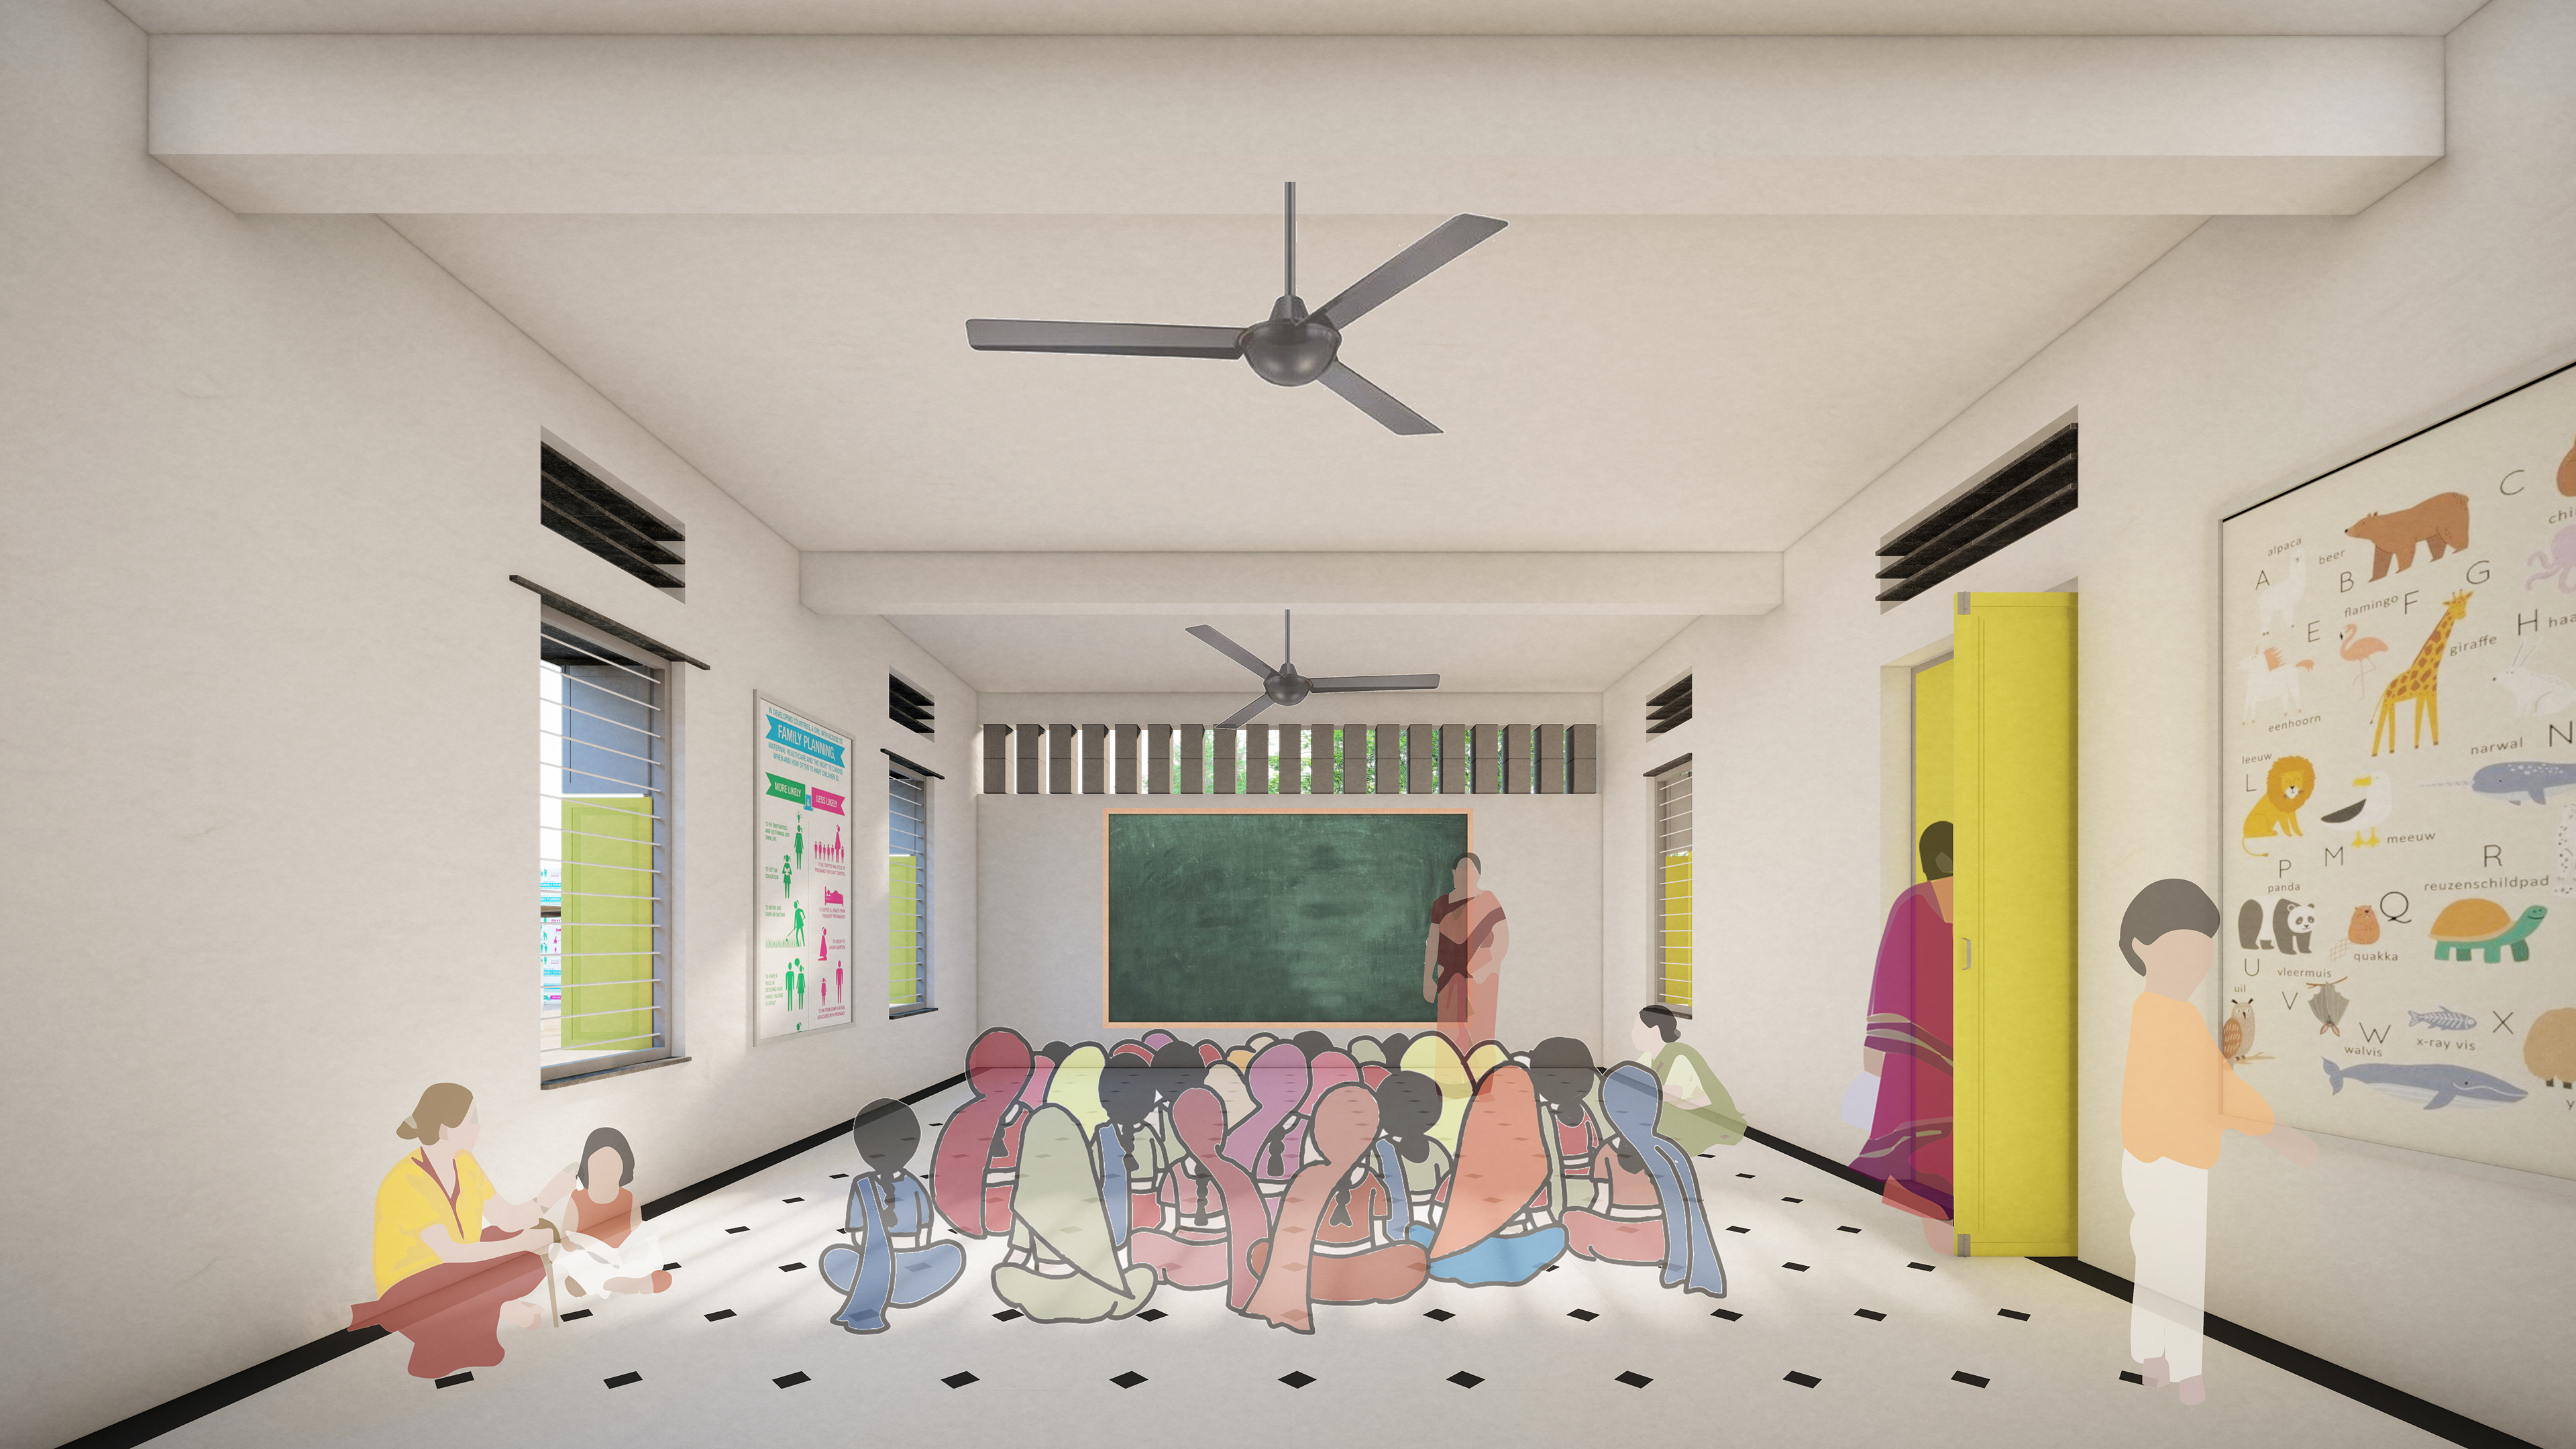
- The ventilation voids positioned either above the door or window allows for good airflow between the two volumes, making the spaces well ventilated.
- The ventilation voids positioned either above the door or window allows for good airflow between the two volumes, making the spaces well ventilated.
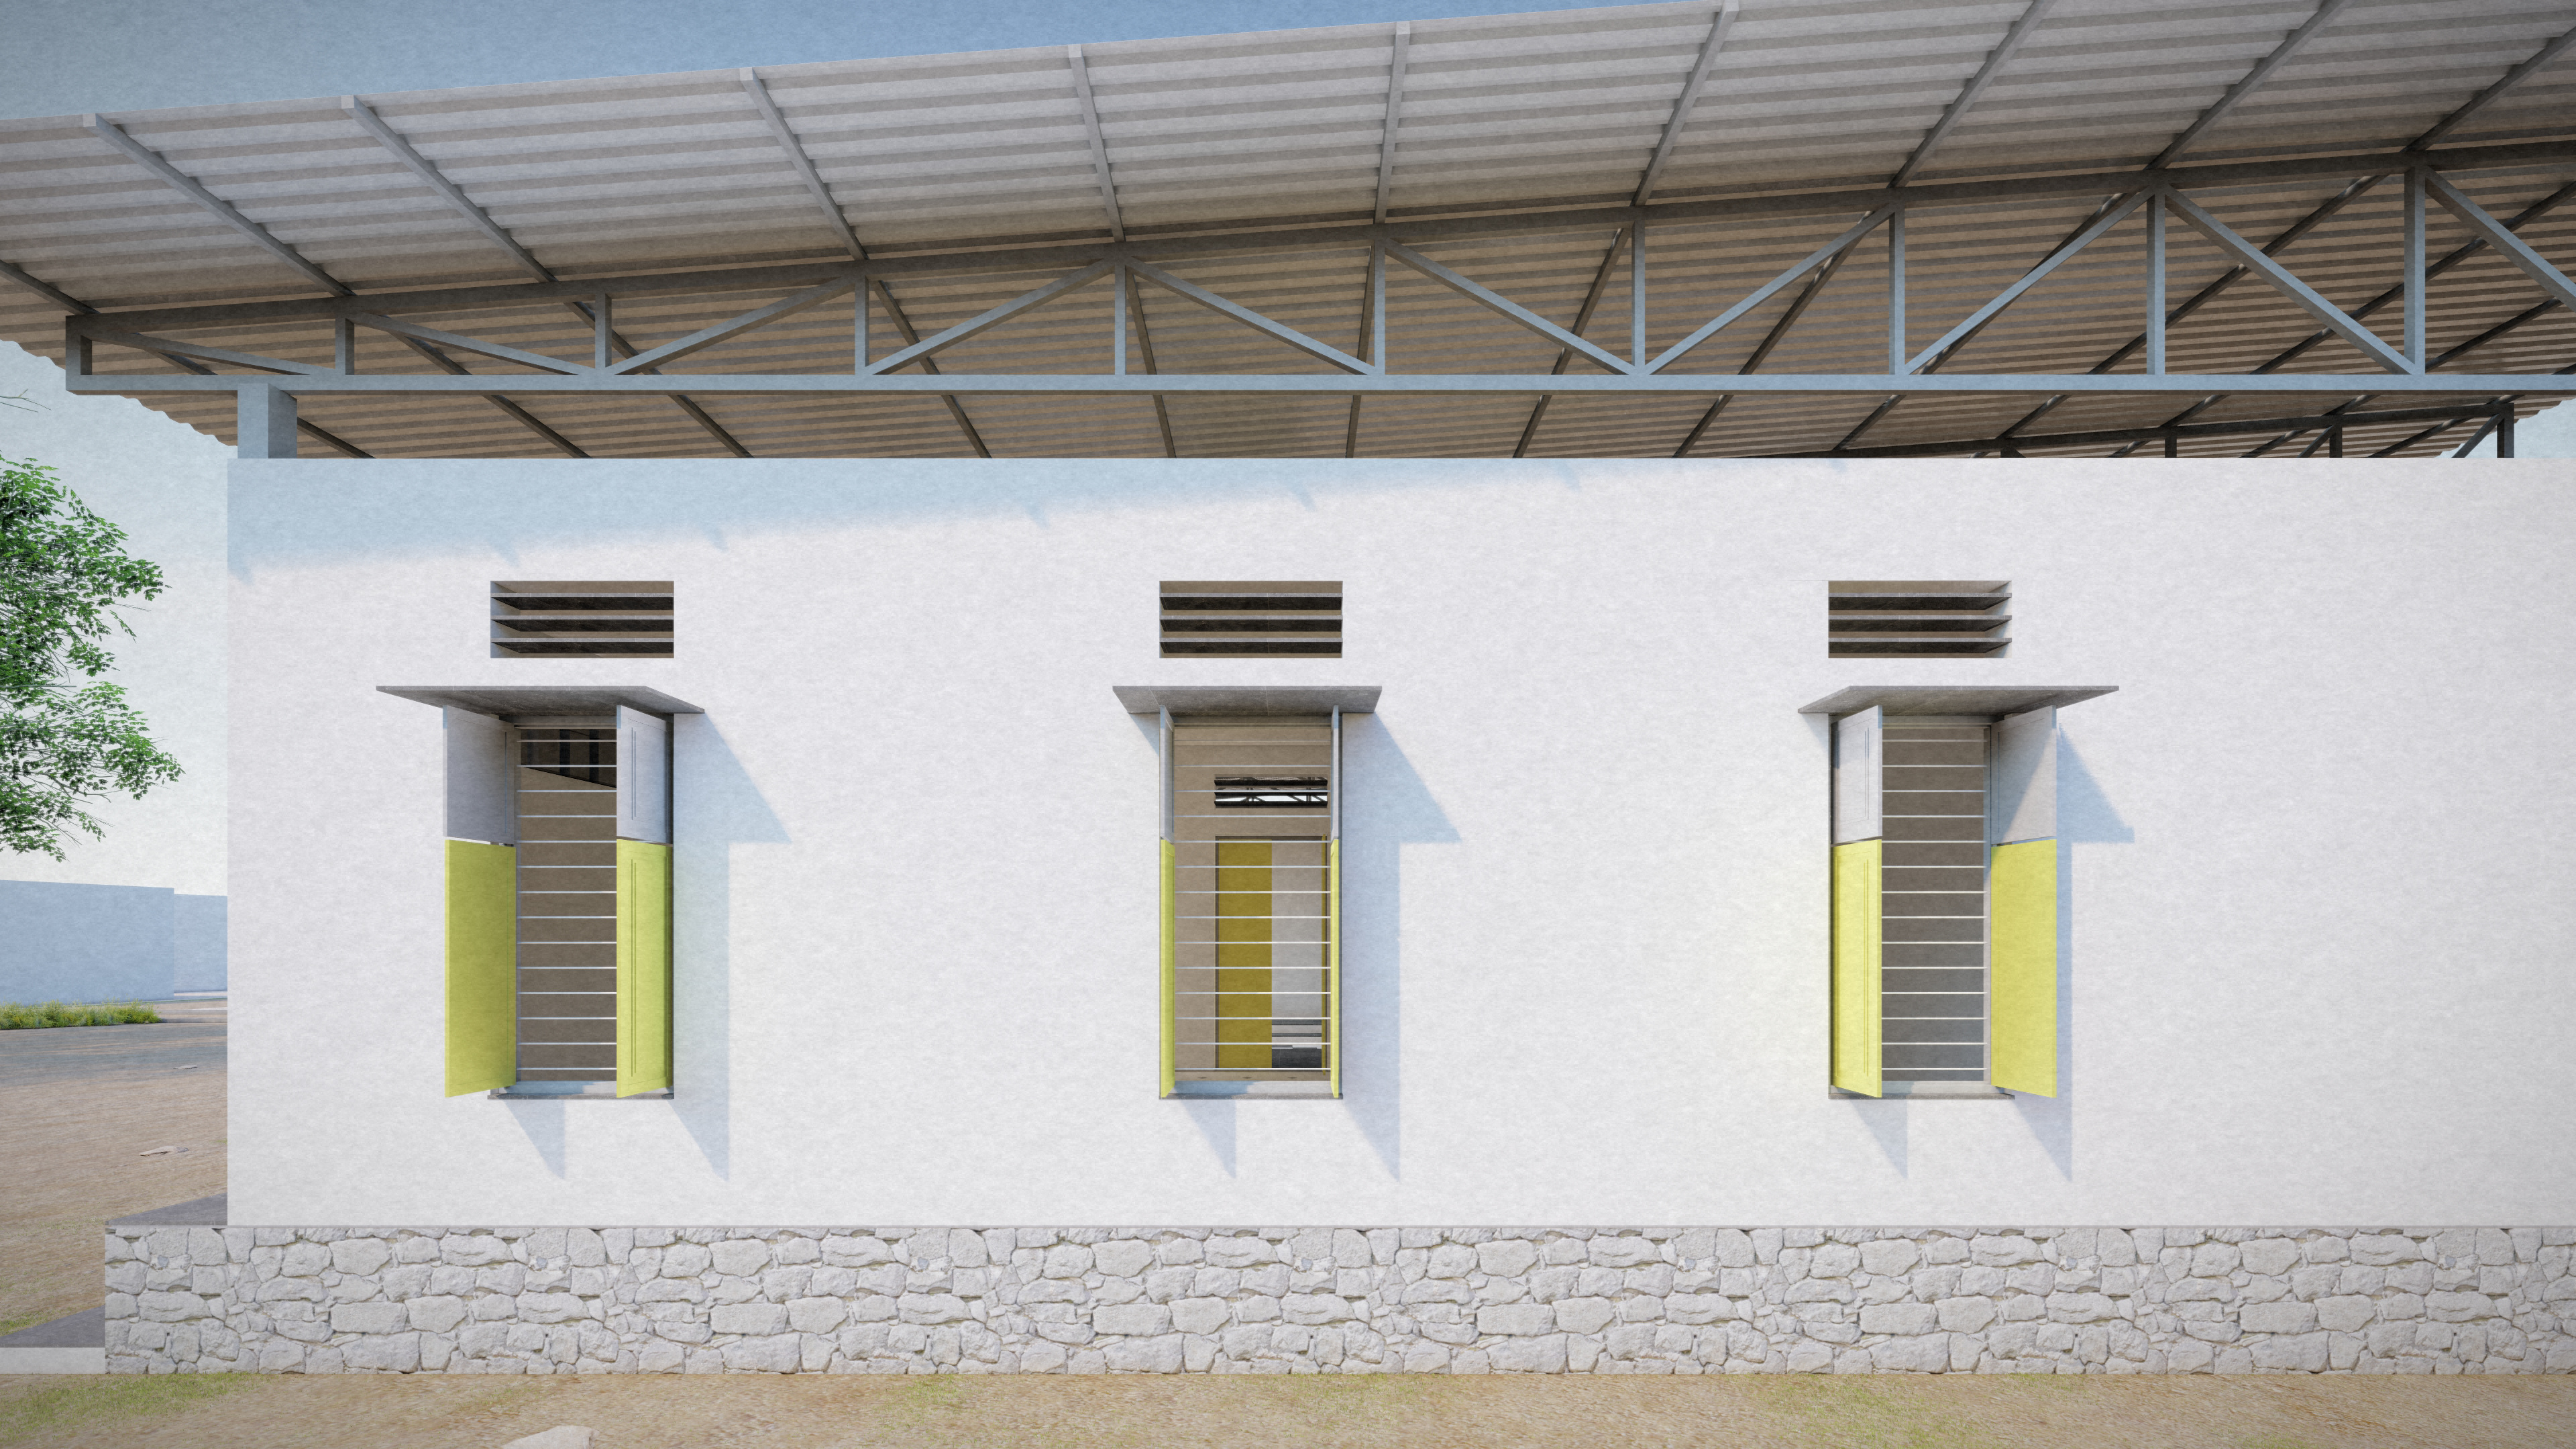
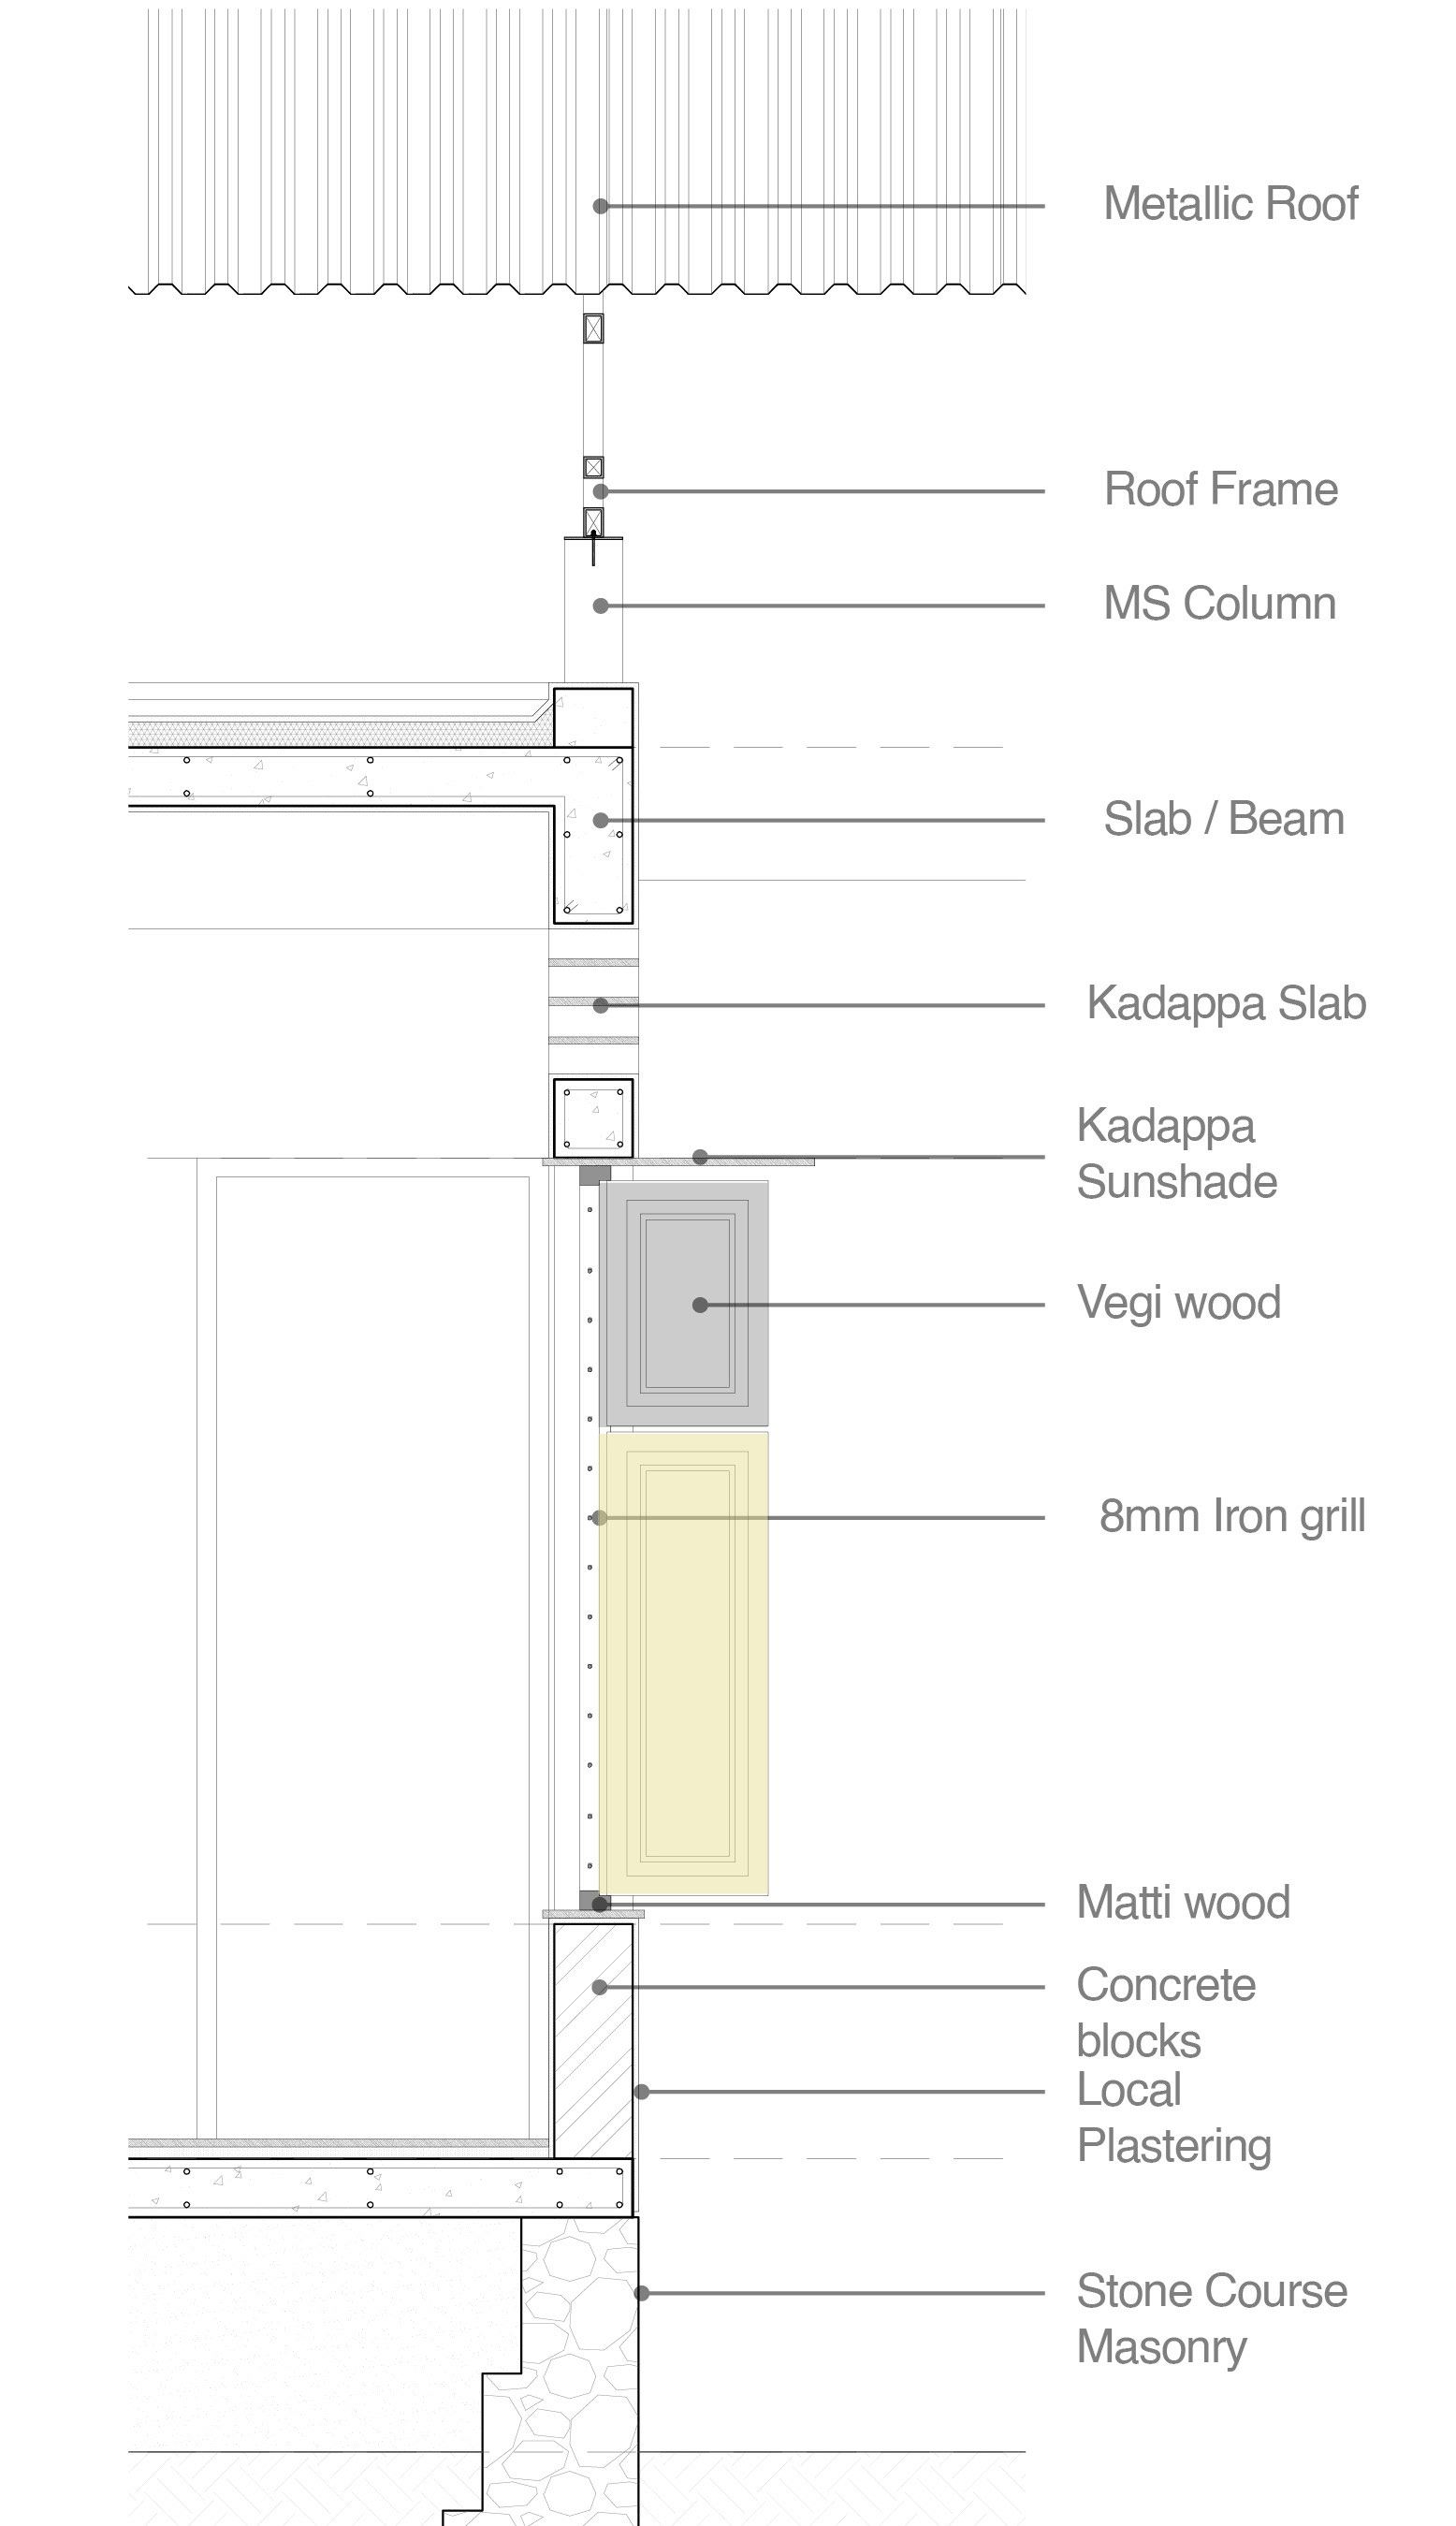
Embracing local charm with every detail
Incorporating elements like Kadappa sunshades and stone masonry walls captures the essence of the village's vernacular architecture. The design's modular approach, paired with traditional elements like Kadapa stone sunshades and ventilation slabs, creates a seamless blend of tradition and modernity.
Incorporating elements like Kadappa sunshades and stone masonry walls captures the essence of the village's vernacular architecture. The design's modular approach, paired with traditional elements like Kadapa stone sunshades and ventilation slabs, creates a seamless blend of tradition and modernity.
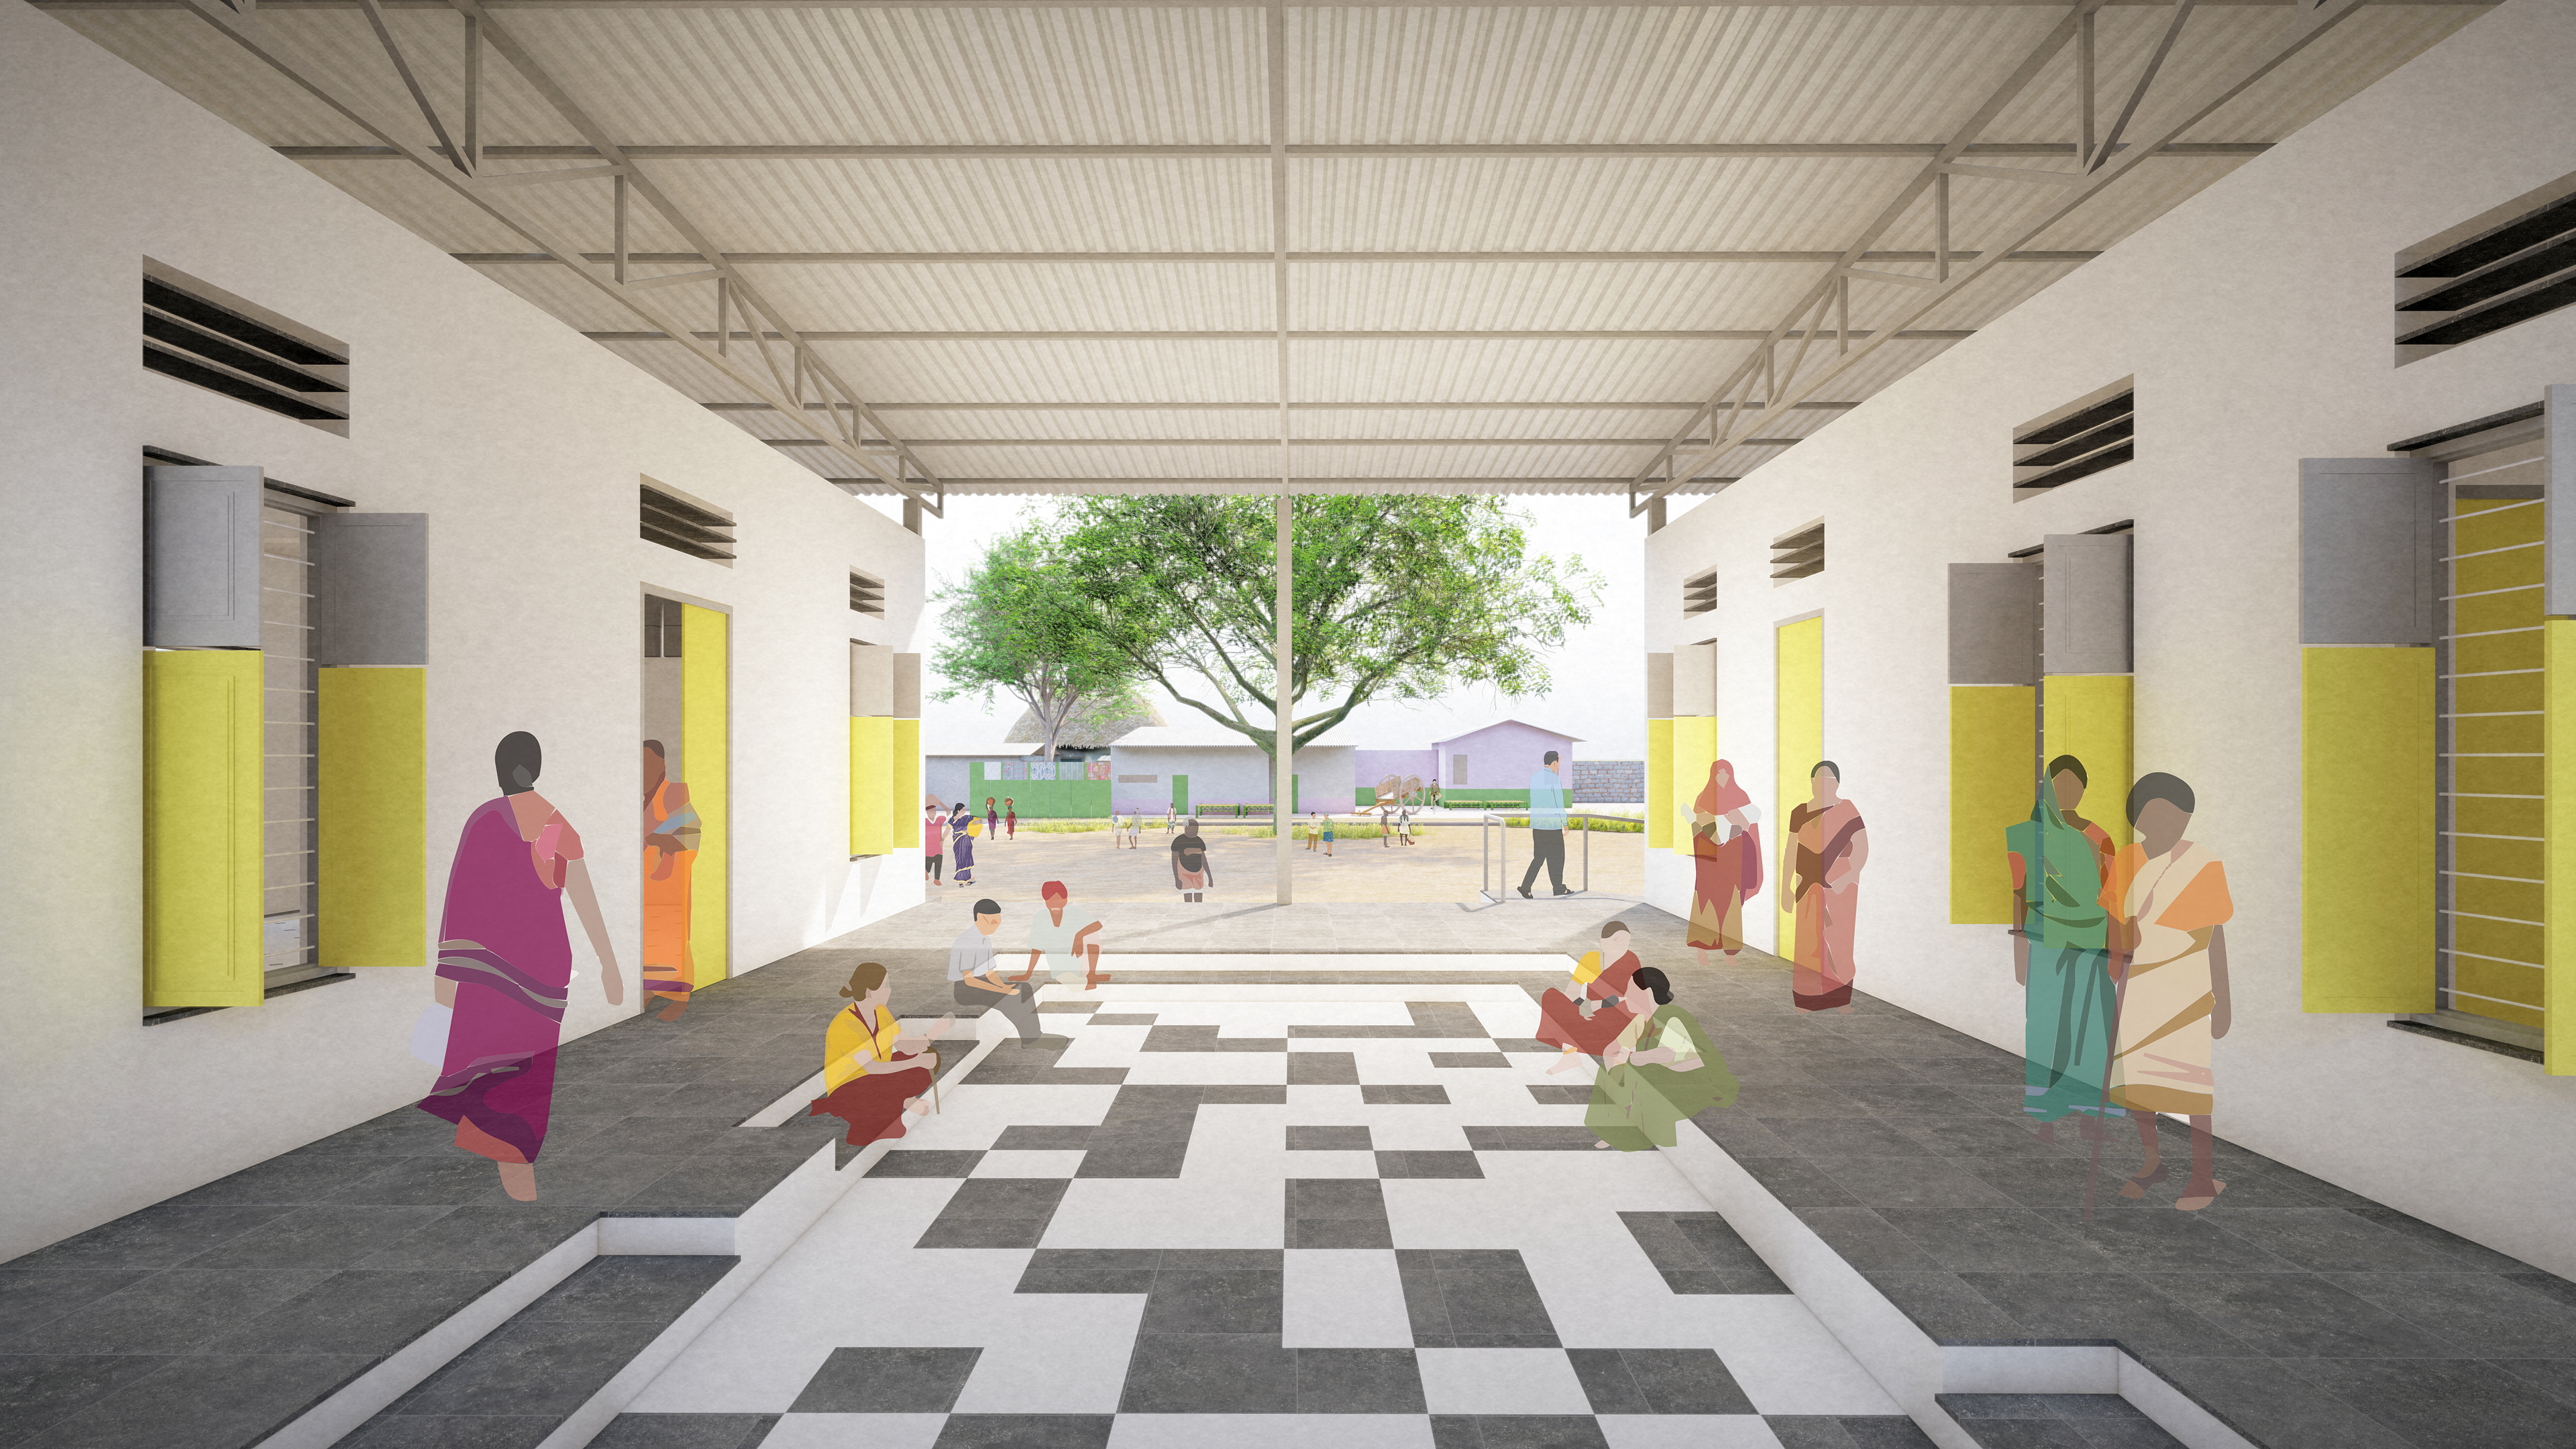
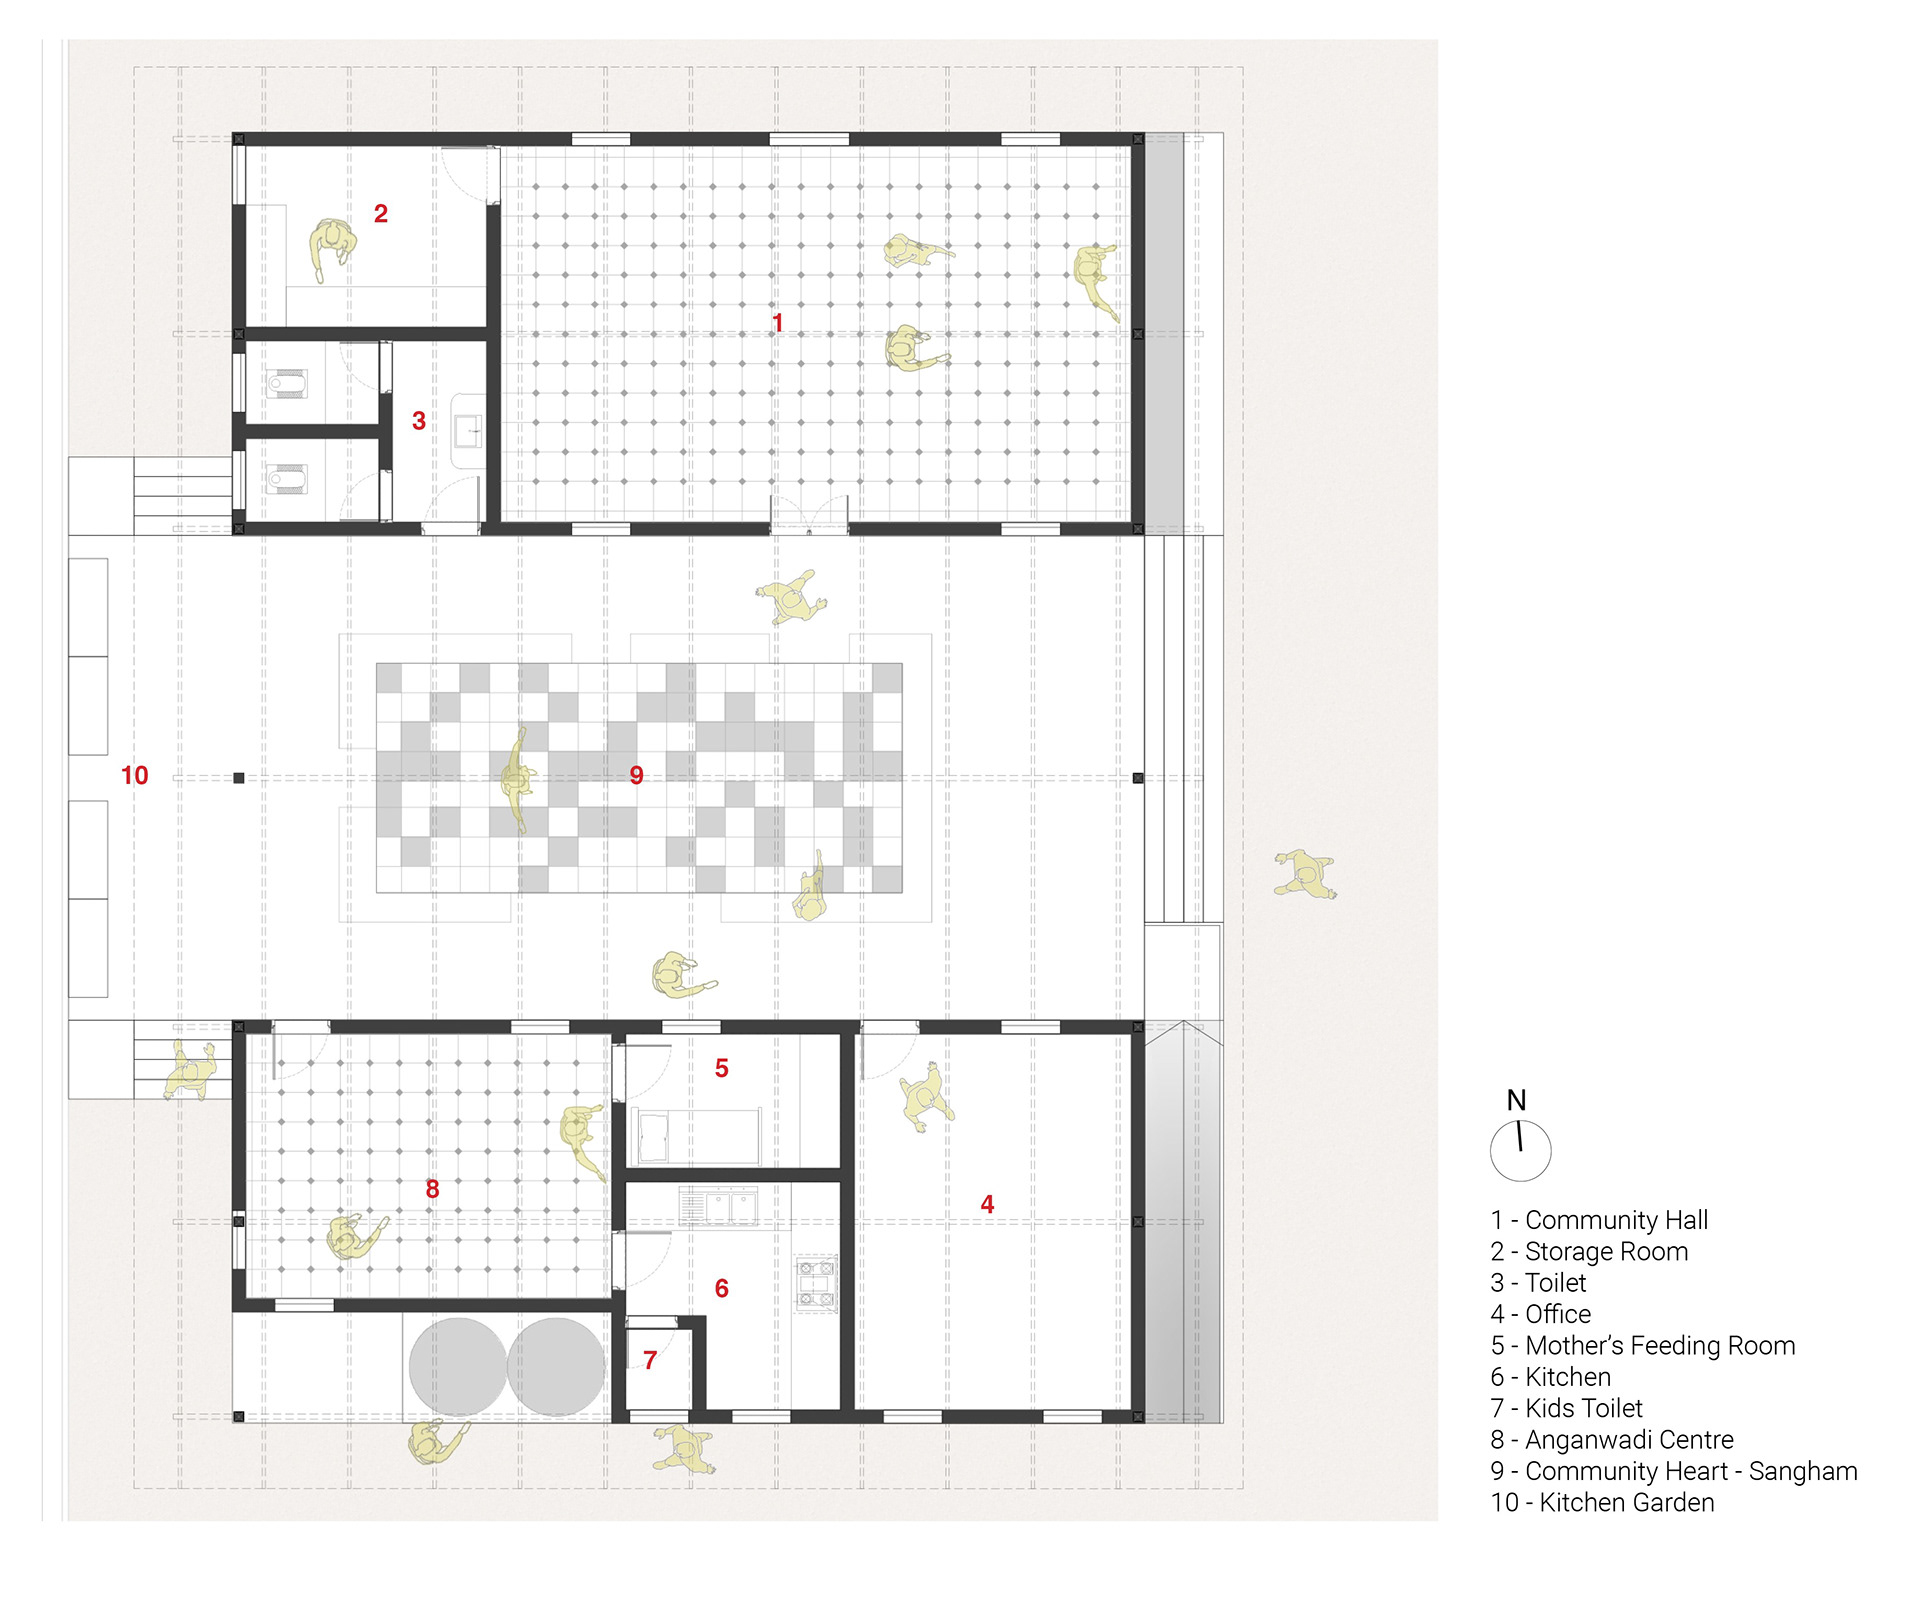
The design features two main volumes, an Anganwadi facility and a versatile multipurpose room, all centered around a vibrant community heart. Built with a modular grid structure, this space is designed for easy expansion, ensuring it grows with the needs of the community.
Restoring the past, empowering the present .
The water tank, a vital part of the Kodidoddi community, has been preserved, renovated, and revitalized to boost efficiency and convenience for everyone.
Preserving and revitalizing the water tank demonstrates practical sustainability.
The water tank, a vital part of the Kodidoddi community, has been preserved, renovated, and revitalized to boost efficiency and convenience for everyone.
Preserving and revitalizing the water tank demonstrates practical sustainability.