Puducherry, India
Supervisor
Ar. Mohanapriya
priya5590@gmail.com
Ar. Mohanapriya
priya5590@gmail.com
In Collaboration with Adith, Monisha, Sabarish and Prarthana
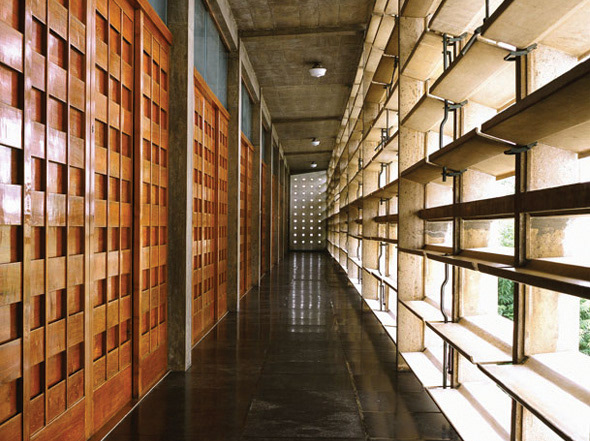
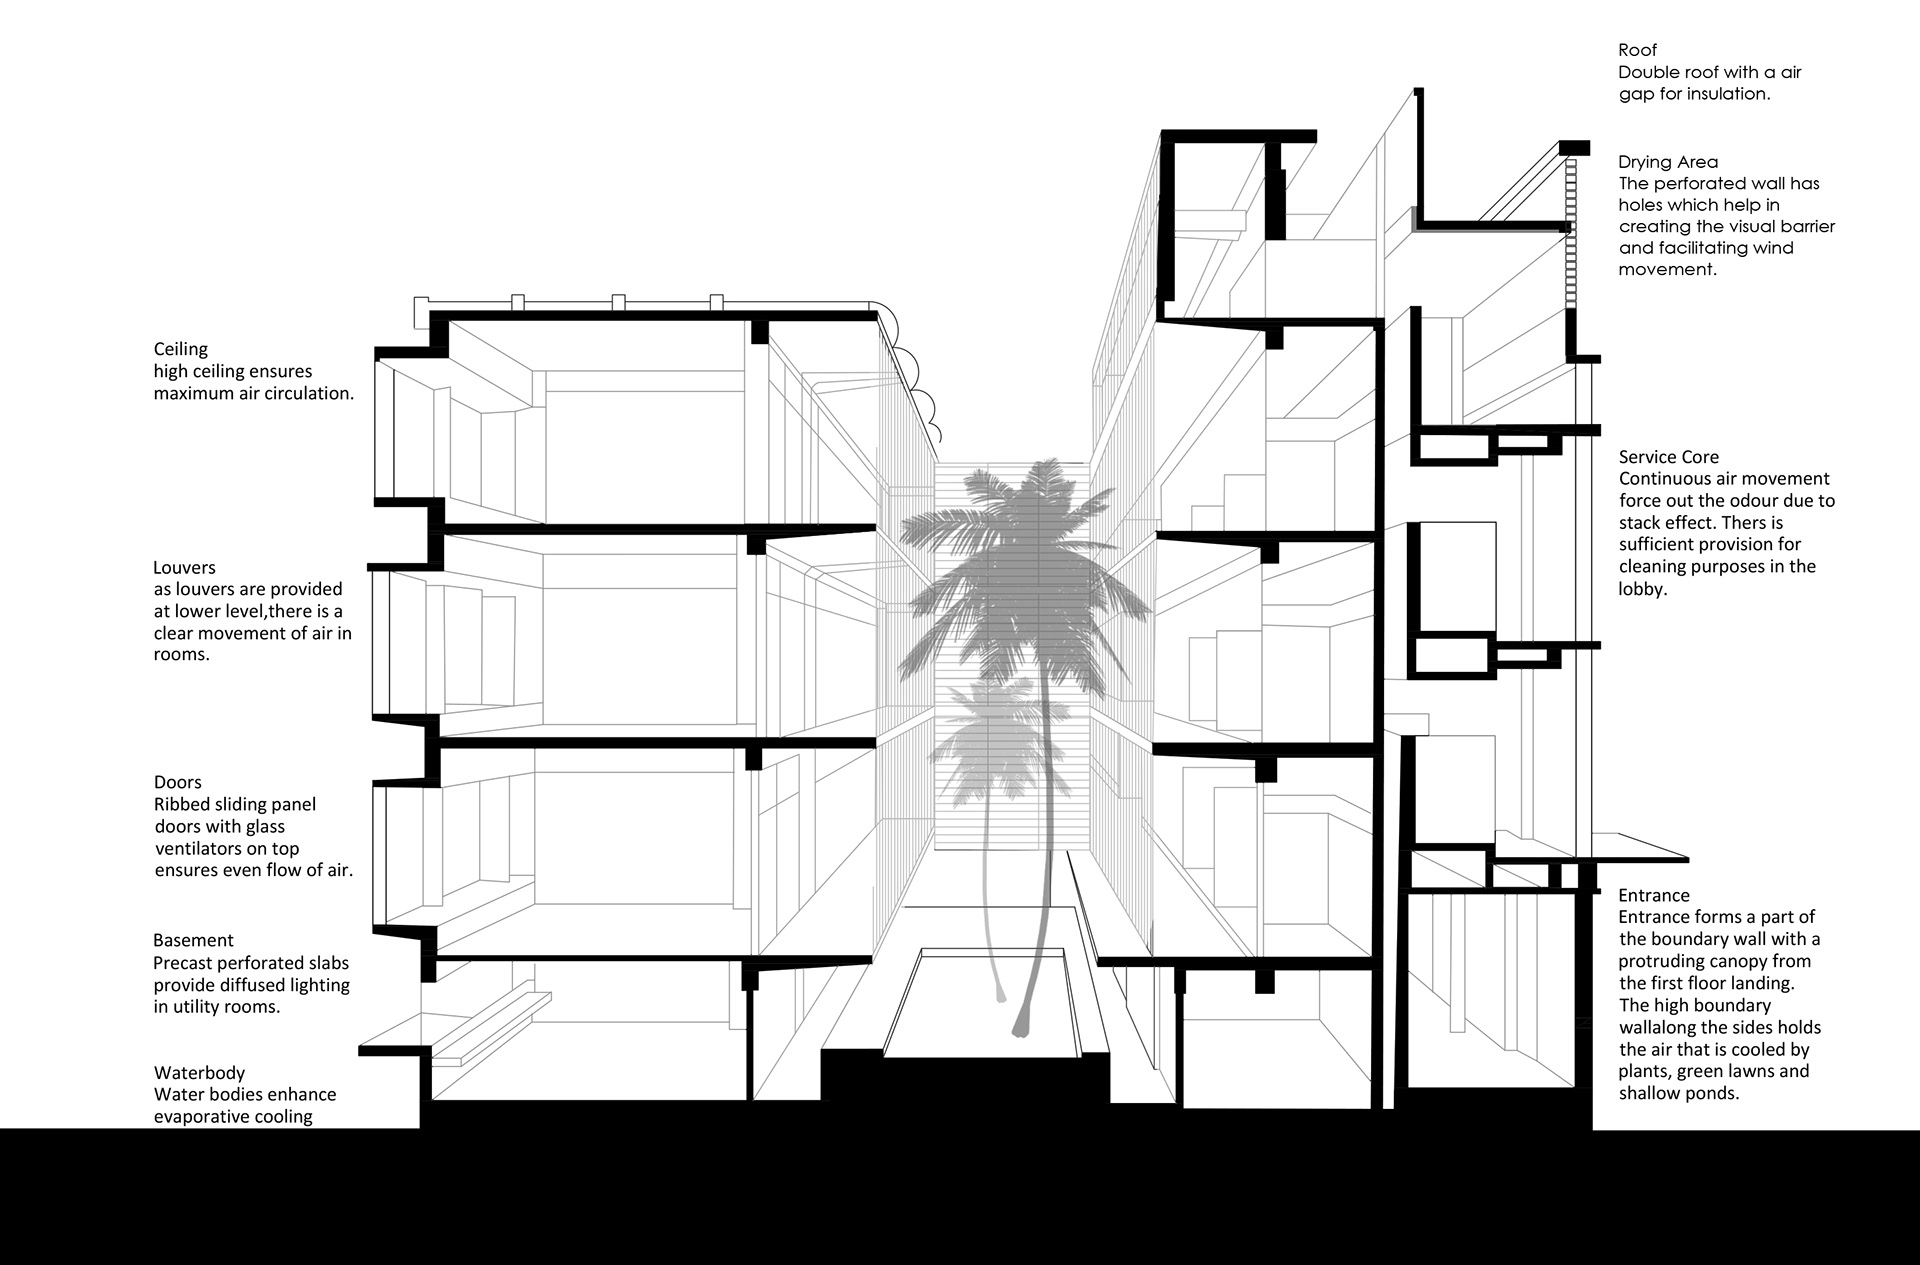
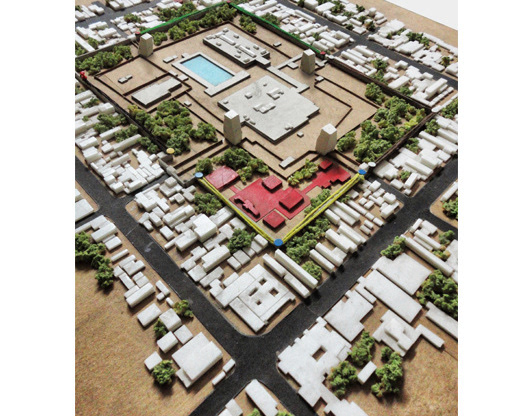
The idea behind the origin of Golconde was conceived to be one of the most beautiful and pious place in the world, functionally it was created to house the disciples of Shri Aurobindo. Antoinin Raymond gave justice to mothers requirements by making optimum use of space and minute detailing done in brass with exorbitant woodwork, for a climatologically designed structure. Passive cooling is facilitated by the breeze flowing over the reflecting pool into the corridor.
Tokonama
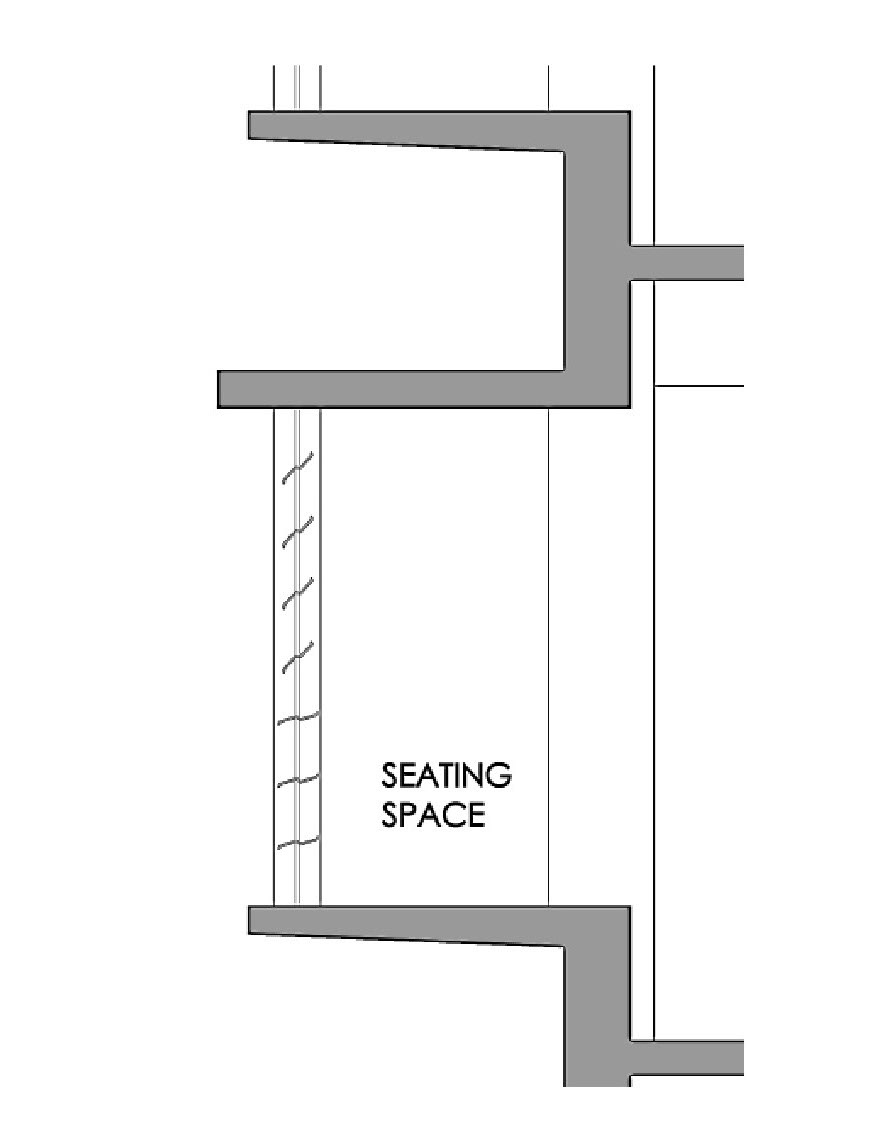
.Tokonama, a shallow slightly raised alcove a traditional proportioning of rooms by use of tatami mat system.
.Tokonama, a shallow slightly raised alcove a traditional proportioning of rooms by use of tatami mat system.
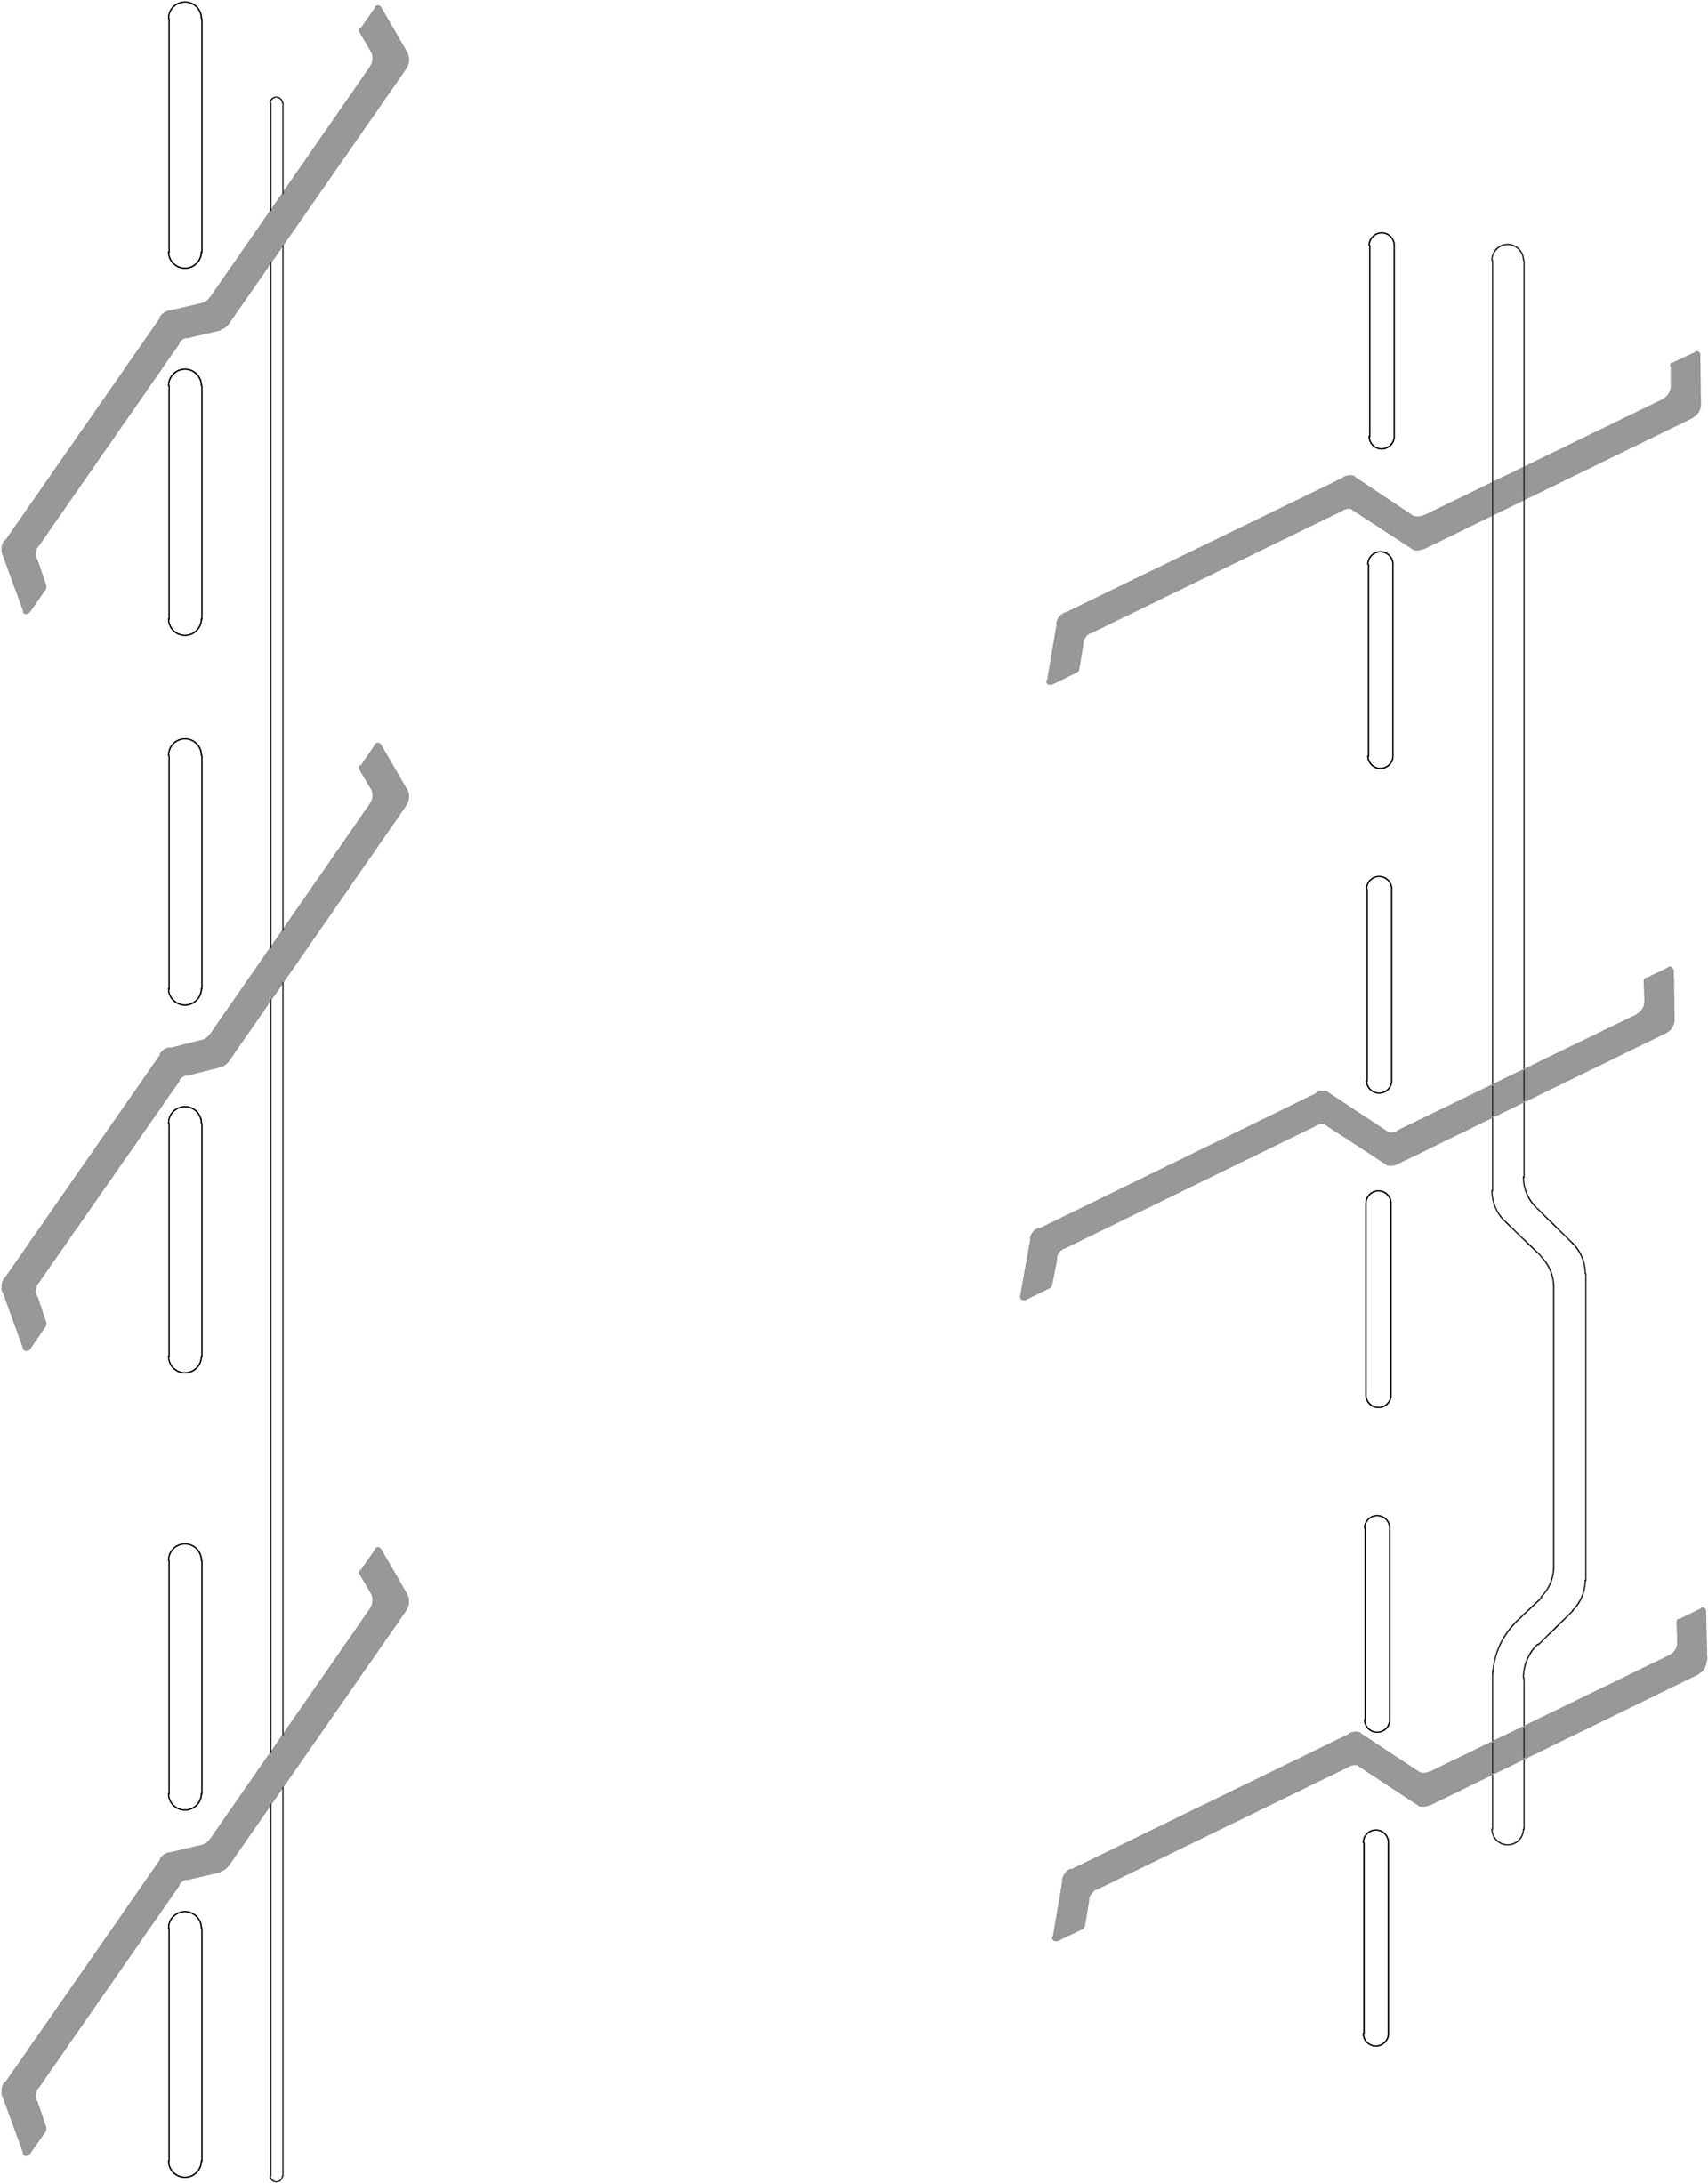
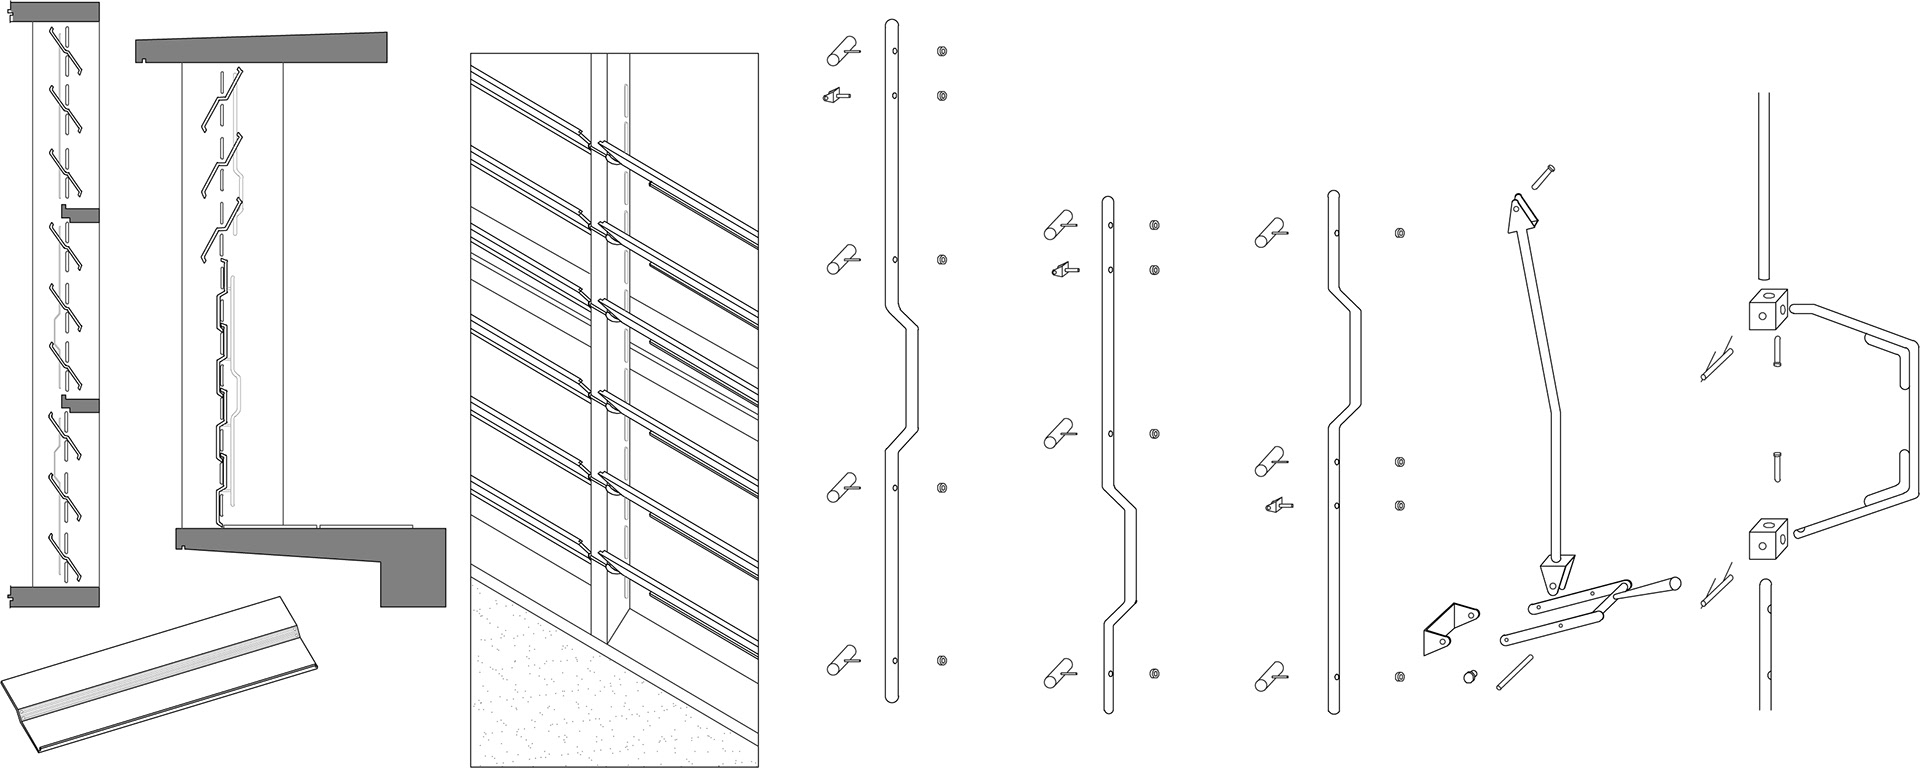
Pre-cast cement Louvers
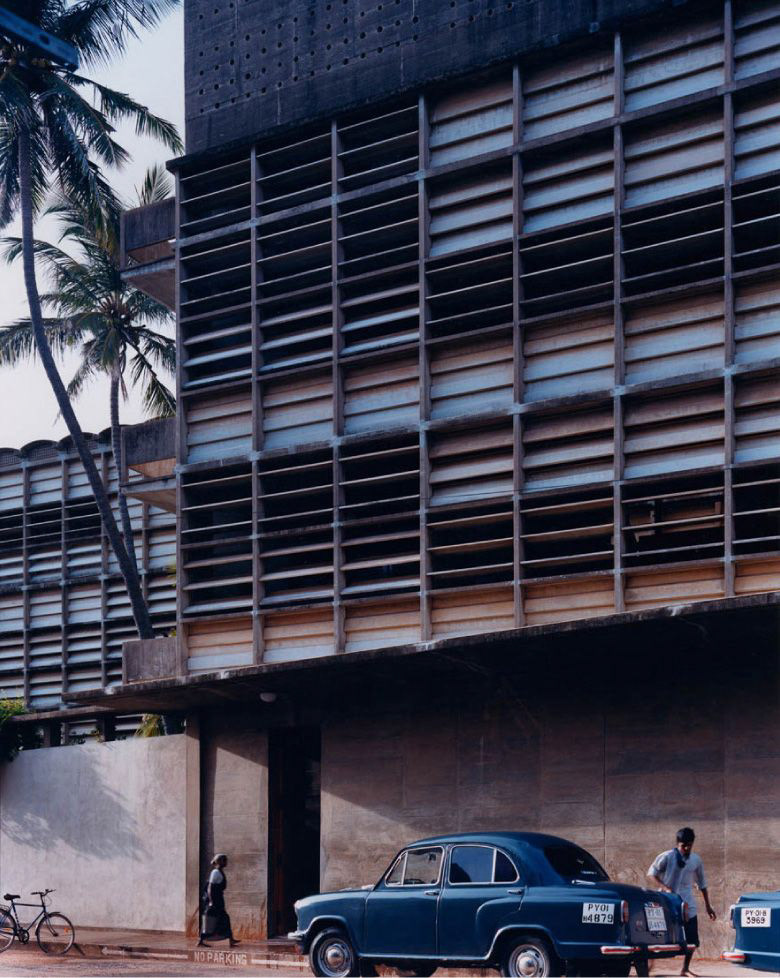
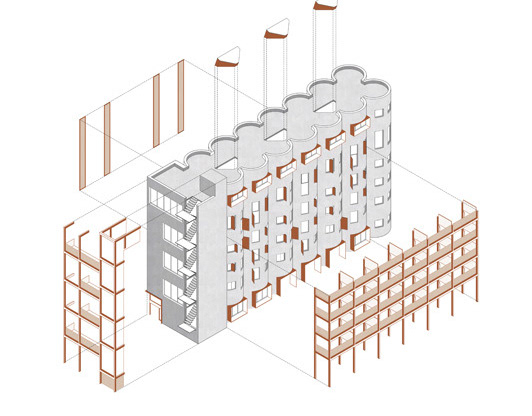
The entire wall surface on the north and south is covered with horizontal operable louvers, which offer protection against the sun but allow wind to pass through.
The entire wall surface on the north and south is covered with horizontal operable louvers, which offer protection against the sun but allow wind to pass through.
Zen Landscape
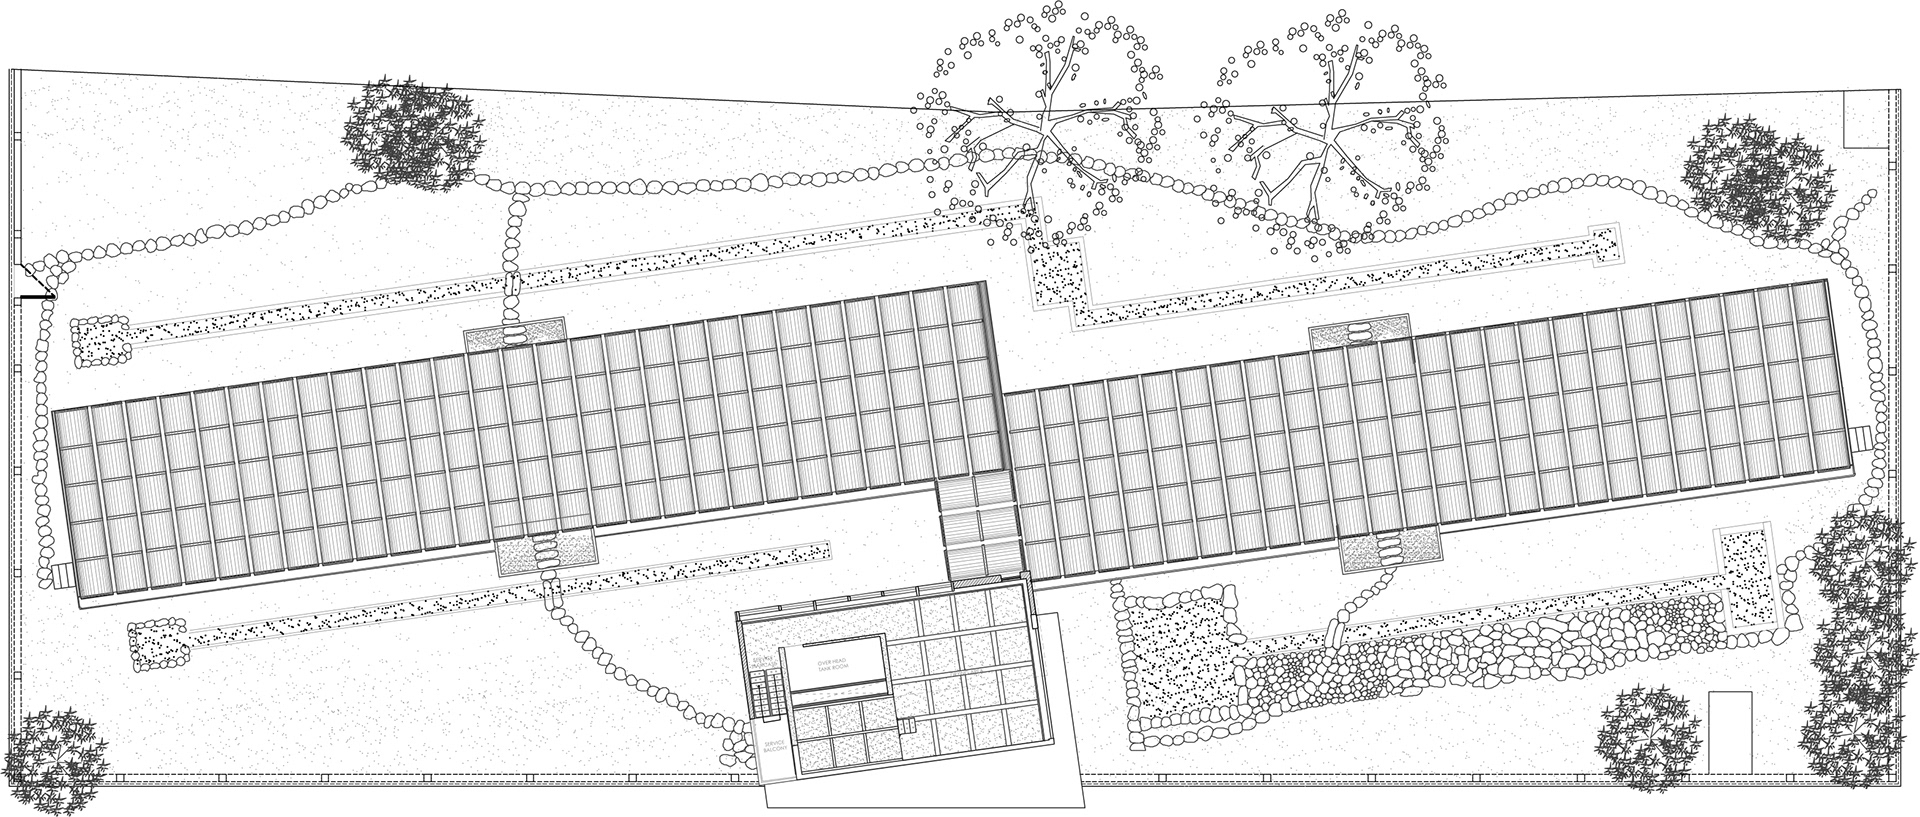
The abstract permutations of the operable skin are balanced with the serenity of the lotus pond and tranquil southern garden mediates between the street and the building.
The abstract permutations of the operable skin are balanced with the serenity of the lotus pond and tranquil southern garden mediates between the street and the building.
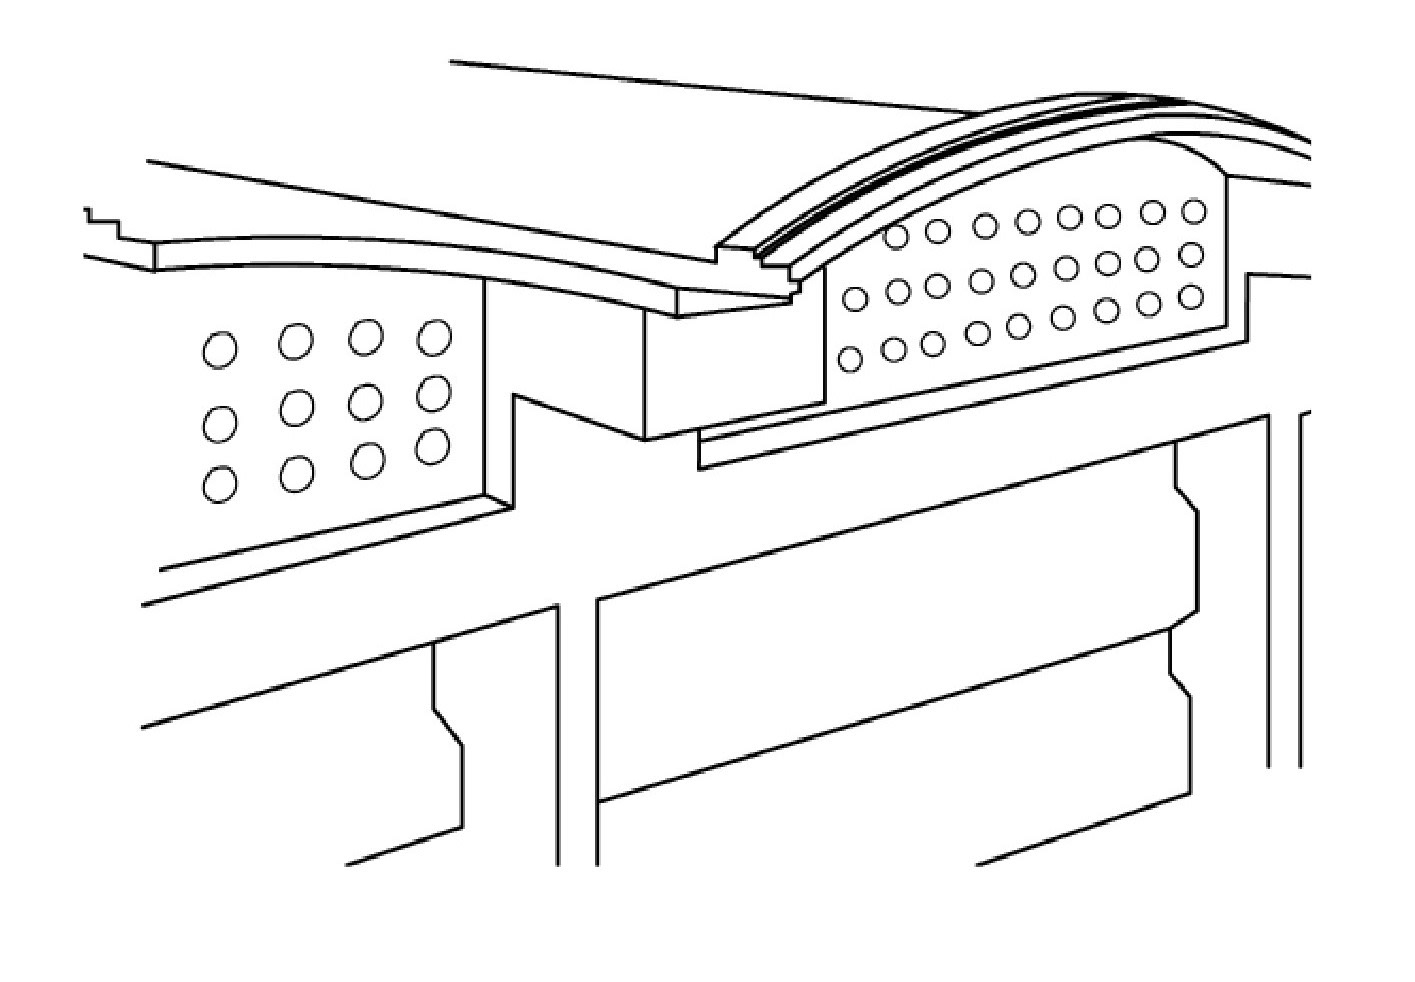
Ventilating Roofing System
The roof of the building utilizes a double slab system to mitigate heat gain from the sun. The Concrete tiles form a interlocking exterior shell under which ventilated air space dissipates heat back into the air.